1326 New Hampshire Street W, Orlando, FL 32804
For Sale $1,599,000


Save Property
View Virtual Tour
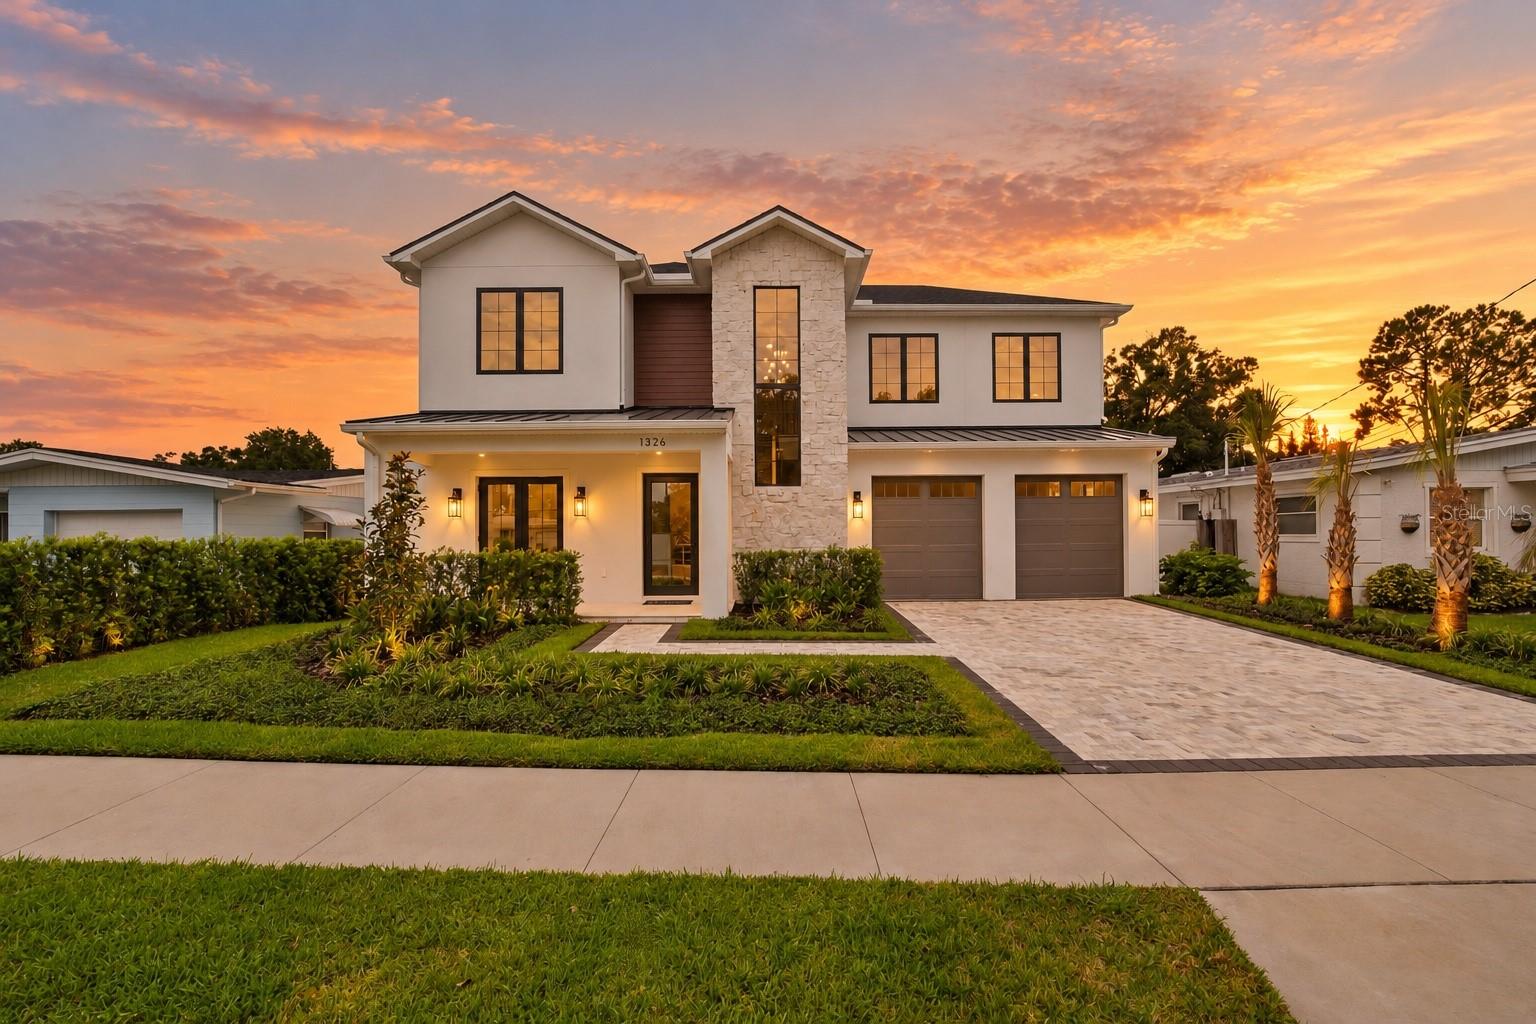
Perfectly positioned in the highly coveted enclave of College Park, this custom-designed transitional masterpiece by LUIH Luxury Homes redefines modern Orlando luxury. This expansive residence spans nearly 3,500 square feet of intelligent design, uncompromising construction, and impeccably refined finishes. Upon entry, exquisite engineered wood and porcelain tile flooring establish an immediate atmosphere of warmth and sophistication. At the heart of the home, a state-of-the-art chef's kitchen—outfitted with elite Thermador appliances, a 36-inch gas range, a bespoke pot filler, and a dedicated wine cooler—seamlessly integrates with the expansive, open-concept living and dining spaces. Designed for unrivaled comfort and elite entertaining, the kitchen and living areas flow effortlessly outward to a lanai, fully equipped summer kitchen, sparkling saltwater pool and lush landscaping creating an unparalleled setting for seamless indoor-outdoor living. The ground-floor primary suite serves as a private sanctuary with direct access to the backyard, evoking a spa-like retreat with elegant details and a lavish en-suite bathroom designed to ensure absolute tranquility. Ascend upstairs to an oversized loft space complemented by three additional bedrooms. Enjoy the luxury of a brand-new home in a well-established pocket of College Park, along with the unparalleled convenience of being just minutes from Winter Park’s Park Avenue, Downtown Orlando, the Dr. Phillips Performing Arts Center, and the Medical District. Offering effortless access to airports and major freeways while maintaining absolute serenity, this is truly luxury living at its finest.
Ceiling Fans(s)
High Ceilings
Open Floorplan
Primary Bedroom Main Floor
Thermostat
Walk-In Closet(s)
Taxes: $7,931.00
Tax Year: 2025
Outdoor Kitchen
Bar Fridge
Built-In Oven
Cooktop
Dishwasher
Disposal
Freezer
Microwave
Range Hood
Refrigerator
Tankless Water Heater
Wine Refrigerator
Building Description: Contemporary
MLS Area: 32804 - Orlando/College Park
Total Square Footage: 4,223
Price per Square Feet: $458.17
Total Floors: 2
Water: Public
Construction: Block, Stucco, Frame
Date Listed: 2026-07-13 00:00:00
Pool: Y
Pool Description: In Ground
Furnished: Unfurnished
Windows: Double Pane Windows
Parking: Driveway
Garage Description: Y
Garage Spaces: 2
Attached Garage: Y
Flooring: Hardwood, Tile
Roof: Shingle
Heating: Central, Electric, Heat Pump, Zoned
Cooling: Central Air, Zoned
Laundry: Laundry Room
Sewer: Public Sewer
Parcel ID: 29-22-22-9568-0
Listing Courtesy Of: Compass Florida, Llc
john.nagell@compass.com
Perfectly positioned in the highly coveted enclave of College Park, this custom-designed transitional masterpiece by LUIH Luxury Homes redefines modern Orlando luxury. This expansive residence spans nearly 3,500 square feet of intelligent design, uncompromising construction, and impeccably refined finishes. Upon entry, exquisite engineered wood and porcelain tile flooring establish an immediate atmosphere of warmth and sophistication. At the heart of the home, a state-of-the-art chef's kitchen—outfitted with elite Thermador appliances, a 36-inch gas range, a bespoke pot filler, and a dedicated wine cooler—seamlessly integrates with the expansive, open-concept living and dining spaces. Designed for unrivaled comfort and elite entertaining, the kitchen and living areas flow effortlessly outward to a lanai, fully equipped summer kitchen, sparkling saltwater pool and lush landscaping creating an unparalleled setting for seamless indoor-outdoor living. The ground-floor primary suite serves as a private sanctuary with direct access to the backyard, evoking a spa-like retreat with elegant details and a lavish en-suite bathroom designed to ensure absolute tranquility. Ascend upstairs to an oversized loft space complemented by three additional bedrooms. Enjoy the luxury of a brand-new home in a well-established pocket of College Park, along with the unparalleled convenience of being just minutes from Winter Park’s Park Avenue, Downtown Orlando, the Dr. Phillips Performing Arts Center, and the Medical District. Offering effortless access to airports and major freeways while maintaining absolute serenity, this is truly luxury living at its finest.
Property Details
Price: $1,599,000
Sq Ft: 3,490
($458 per
sqft)
Bedrooms: 5
Bathrooms: 4
Partial Baths: 1
City: Orlando
County: Orange
Type: Single Family
Development: College Park
Acres: 0.1600
Virtual Tour/Floorplan: View
Year Built: 2026
Listing Number: O6424610
Status Code: A-Active
Taxes: $7,931.00
Tax Year: 2025
Garage:
2
/
Y
Furnishings: Unfurnished
Interior Features:
Ceiling Fans(s)
High Ceilings
Open Floorplan
Primary Bedroom Main Floor
Thermostat
Walk-In Closet(s)
Financial Information:
Taxes: $7,931.00
Tax Year: 2025
Exterior Features:
Outdoor Kitchen
Equipment:
Bar Fridge
Built-In Oven
Cooktop
Dishwasher
Disposal
Freezer
Microwave
Range Hood
Refrigerator
Tankless Water Heater
Wine Refrigerator
Additional Information:
Building Description: Contemporary
MLS Area: 32804 - Orlando/College Park
Total Square Footage: 4,223
Price per Square Feet: $458.17
Total Floors: 2
Water: Public
Construction: Block, Stucco, Frame
Date Listed: 2026-07-13 00:00:00
Pool: Y
Pool Description: In Ground
Furnished: Unfurnished
Windows: Double Pane Windows
Parking: Driveway
Garage Description: Y
Garage Spaces: 2
Attached Garage: Y
Flooring: Hardwood, Tile
Roof: Shingle
Heating: Central, Electric, Heat Pump, Zoned
Cooling: Central Air, Zoned
Laundry: Laundry Room
Sewer: Public Sewer
Parcel ID: 29-22-22-9568-0
Map of 1326 New Hampshire Street W, Orlando, FL 32804
Listing Courtesy Of: Compass Florida, Llc
john.nagell@compass.com