13224 Wellington Hills Drive, Riverview, FL 33579
For Sale $375,000


Save Property
View Virtual Tour
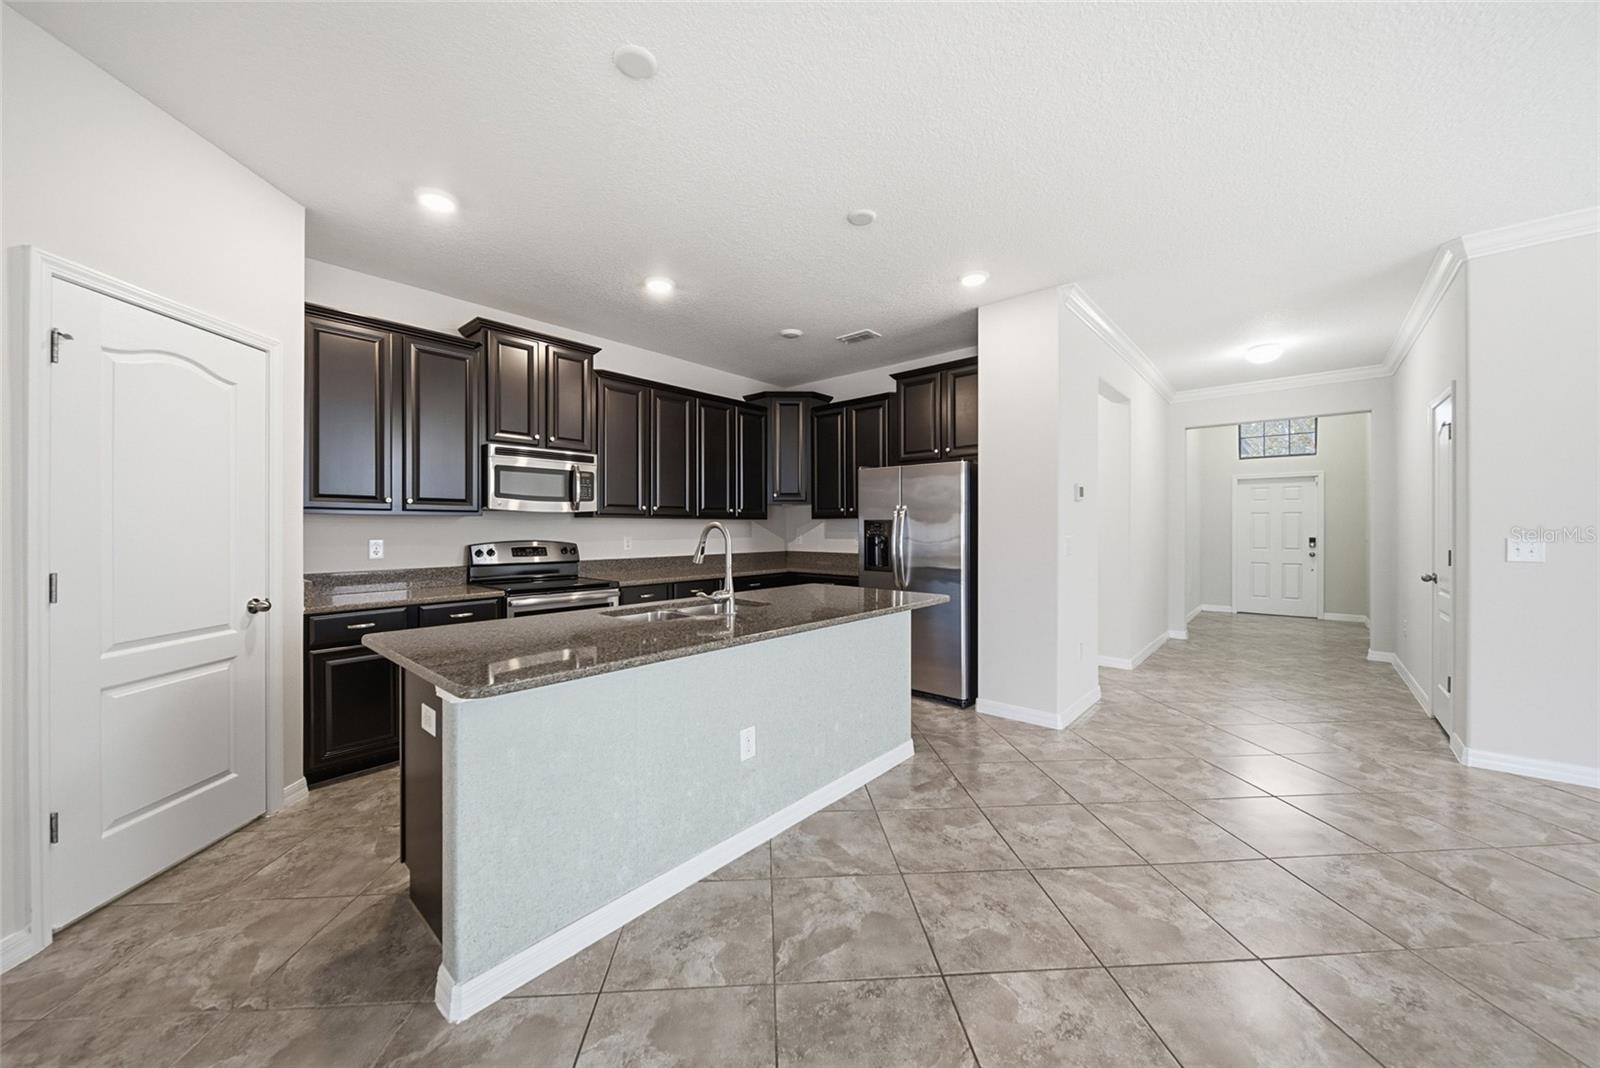
Welcome to 13224 Wellington Hills Drive in the established Summerfield community of Riverview! This move-in ready home offers 4 bedrooms, 3 bathrooms, and 2,032 square feet of living space with a functional split-bedroom floor plan. Just off the foyer, two secondary bedrooms share a full bathroom, while a third bedroom with a private ensuite is situated separately near the garage entry, offering flexibility for guests, extended family, or a home office. The open-concept kitchen, dining, and living areas create a spacious central gathering place, with a kitchen island featuring stone countertops and plenty of room for entertaining. The primary suite includes two walk-in closets and an ensuite bathroom with dual vanities, a garden tub, separate shower, and private water closet. Enjoy Florida living from the screened lanai overlooking a generously sized backyard with room to relax, entertain, or play. Summerfield residents enjoy an impressive selection of amenities, including two community pools, a fitness center, indoor basketball gym, tennis and volleyball courts, playground, dog park, and more. Conveniently located near I-75, the home offers easy access to Tampa, Brandon, shopping, dining, entertainment, and the beautiful Gulf Coast beaches. With a versatile layout, outdoor living space, and an amenity-rich community, this home is ready for its next chapter. Schedule your private showing today!
Crown Molding
Kitchen/Family Room Combo
Living Room/Dining Room Combo
Open Floorplan
Thermostat
Basketball Court
Clubhouse
Fitness Center
Playground
Pool
Recreation Facilities
Shuffleboard Court
Tennis Court(s)
Taxes: $2,264.22
Tax Year: 2026
Association Fee: $148.84
Association Fee Frequency: Quarterly
Sidewalk
Dishwasher
Dryer
Microwave
Range
Refrigerator
Washer
Elementary School: Summerfield Crossing Elementary
Middle School: Eisenhower-Hb
Junior High: Eisenhower-Hb
High School: East Bay-Hb
MLS Area: 33579 - Riverview
Total Square Footage: 2,624
Price per Square Feet: $188.92
Water: Public
Construction: Block, Stucco
Date Listed: 2026-11-19 00:00:00
Furnished: Unfurnished
Windows: Blinds
Garage Description: Y
Garage Spaces: 2
Attached Garage: Y
Flooring: Carpet, Tile
Roof: Shingle
Heating: Central
Cooling: Central Air
Laundry: Inside, Laundry Room
Pets: Yes
Sewer: Public Sewer
Parcel ID: U-17-31-20-9X7-
Amenities: Basketball Court, Clubhouse, Fitness Center, Playground, Pool, Recreation Facilities, Shuffleboard Court, Tennis Court(S)
Listing Courtesy Of: Frank Albert Realty
spowers@wolfstandardfl.com
Welcome to 13224 Wellington Hills Drive in the established Summerfield community of Riverview! This move-in ready home offers 4 bedrooms, 3 bathrooms, and 2,032 square feet of living space with a functional split-bedroom floor plan. Just off the foyer, two secondary bedrooms share a full bathroom, while a third bedroom with a private ensuite is situated separately near the garage entry, offering flexibility for guests, extended family, or a home office. The open-concept kitchen, dining, and living areas create a spacious central gathering place, with a kitchen island featuring stone countertops and plenty of room for entertaining. The primary suite includes two walk-in closets and an ensuite bathroom with dual vanities, a garden tub, separate shower, and private water closet. Enjoy Florida living from the screened lanai overlooking a generously sized backyard with room to relax, entertain, or play. Summerfield residents enjoy an impressive selection of amenities, including two community pools, a fitness center, indoor basketball gym, tennis and volleyball courts, playground, dog park, and more. Conveniently located near I-75, the home offers easy access to Tampa, Brandon, shopping, dining, entertainment, and the beautiful Gulf Coast beaches. With a versatile layout, outdoor living space, and an amenity-rich community, this home is ready for its next chapter. Schedule your private showing today!
Property Details
Price: $375,000
Sq Ft: 1,985
($189 per
sqft)
Bedrooms: 4
Bathrooms: 3
City: Riverview
County: Hillsborough
Type: Single Family
Development: Summerfield Crossings Village
Acres: 0.1700
Virtual Tour/Floorplan: View
Year Built: 2014
Listing Number: TB8566308
Status Code: A-Active
Taxes: $2,264.22
Tax Year: 2026
Garage:
2
/
Y
Furnishings: Unfurnished
Pets Allowed: Yes
Total Recurring Fees: $50
Total Recurring Fee Frequency: 0.00
Interior Features:
Crown Molding
Kitchen/Family Room Combo
Living Room/Dining Room Combo
Open Floorplan
Thermostat
Amenities:
Basketball Court
Clubhouse
Fitness Center
Playground
Pool
Recreation Facilities
Shuffleboard Court
Tennis Court(s)
Financial Information:
Taxes: $2,264.22
Tax Year: 2026
Association Fee: $148.84
Association Fee Frequency: Quarterly
Exterior Features:
Sidewalk
Equipment:
Dishwasher
Dryer
Microwave
Range
Refrigerator
Washer
School Information:
Elementary School: Summerfield Crossing Elementary
Middle School: Eisenhower-Hb
Junior High: Eisenhower-Hb
High School: East Bay-Hb
Additional Information:
MLS Area: 33579 - Riverview
Total Square Footage: 2,624
Price per Square Feet: $188.92
Water: Public
Construction: Block, Stucco
Date Listed: 2026-11-19 00:00:00
Furnished: Unfurnished
Windows: Blinds
Garage Description: Y
Garage Spaces: 2
Attached Garage: Y
Flooring: Carpet, Tile
Roof: Shingle
Heating: Central
Cooling: Central Air
Laundry: Inside, Laundry Room
Pets: Yes
Sewer: Public Sewer
Parcel ID: U-17-31-20-9X7-
Amenities: Basketball Court, Clubhouse, Fitness Center, Playground, Pool, Recreation Facilities, Shuffleboard Court, Tennis Court(S)
Map of 13224 Wellington Hills Drive, Riverview, FL 33579
Listing Courtesy Of: Frank Albert Realty
spowers@wolfstandardfl.com