132 Ocean Estates Drive, Hutchinson Island, FL 34949
For Sale $1,590,000


Save Property
View Virtual Tour
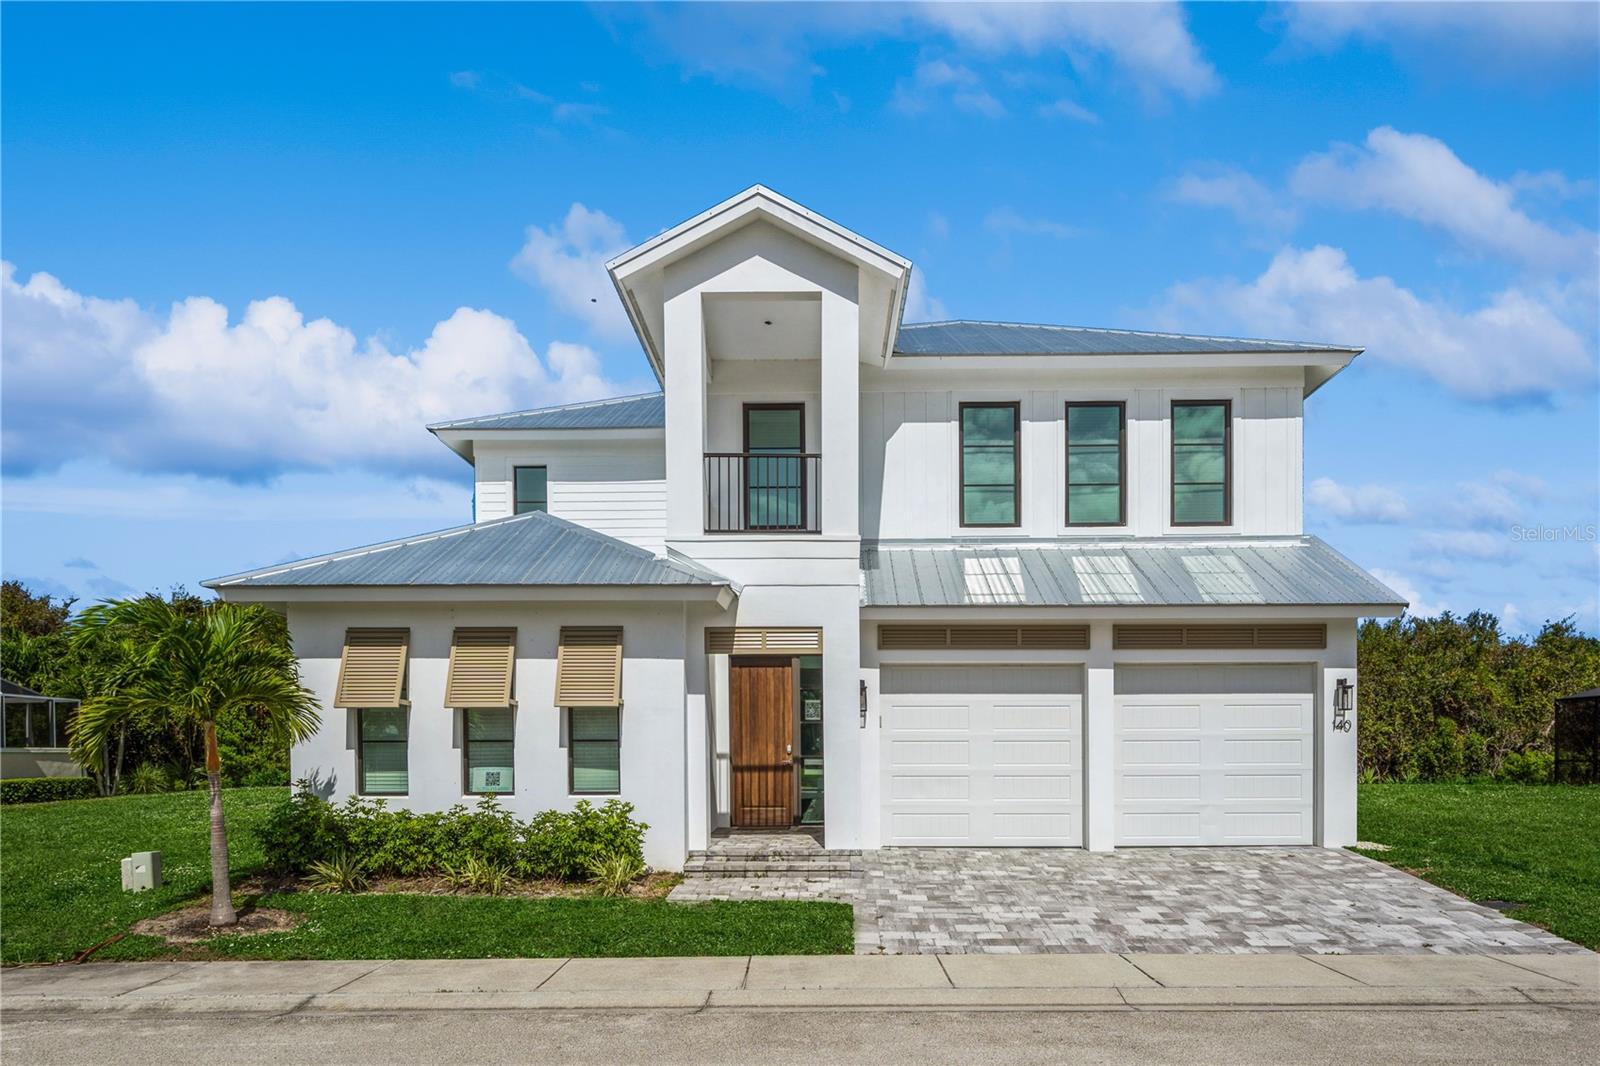
***OFFERING $25K FOR RATE BUYDOWN OR BUYER CREDIT*** MOTIVATED SELLER!!!! Lease-Purchase Available. Welcome to your coastal dream home in Avalon, where life slows down, the views take center stage, and every day feels like a getaway. If you love the charm and elegance of Vero Beach living, this brand-new waterfront residence delivers that same elevated lifestyle with a modern edge. From the moment you walk in, you’re greeted by wide water views, soaring ceilings, and sunlight pouring through impact windows and doors. The open-concept layout feels bright, airy, and effortlessly connected, finished with warm wood floors and clean, contemporary lines throughout. The kitchen was made for gathering. Quartz countertops, custom cabinetry, high-end appliances, and a dramatic waterfall-edge island create a space that’s just as beautiful as it is functional. Whether it’s casual breakfasts or hosting friends, everything flows with ease. Each of the four bedrooms was designed to feel like its own private retreat, all with en-suite bathrooms for comfort and privacy. The primary suite stands out as a true sanctuary, featuring a spa-inspired bath with dual vanities, soaking tub, walk-in rain shower, and elegant marble finishes. Step outside and the lifestyle only gets better. A brand-new pool, spacious patio, and lush landscaping create your own private resort setting. Just beyond, your private dock on the Indian River sets the scene for boating, fishing, or simply unwinding at sunset. And with deeded access to a secluded beach just steps away, you get the best of both worlds — riverfront serenity and oceanfront relaxation. This is more than a home, it’s a coastal retreat designed for those who want luxury, water, and everyday tranquility all in one place.
Built-in Features
Ceiling Fans(s)
Crown Molding
Eat-in Kitchen
High Ceilings
Kitchen/Family Room Combo
Open Floorplan
Primary Bedroom Main Floor
Stone Counters
Walk-In Closet(s)
Taxes: $21,098.00
Tax Year: 2025
Association Fee: $864.00
Association Fee Frequency: Quarterly
Balcony
Lighting
Rain Gutters
Sidewalk
Sprinkler Metered
Bar Fridge
Convection Oven
Cooktop
Dishwasher
Dryer
Electric Water Heater
Microwave
Range
Refrigerator
Washer
Beach
MLS Area: 34949 - Fort Pierce
Total Square Footage: 4,356
Price per Square Feet: $541.55
Water: Public
Construction: Block, Concrete, Stucco
Date Listed: 2026-05-01 00:00:00
Pool: Y
Pool Description: Heated, In Ground, Lighting, Salt Water
Furnished: Turnkey
Windows: Skylight(S), Double Pane Windows
Garage Description: Y
Garage Spaces: 2
Attached Garage: Y
Flooring: Ceramic Tile
Roof: Metal
Heating: Central
Cooling: Central Air
Security: Fire Alarm, Smoke Detector(S)
Laundry: In Kitchen, Laundry Room
Pets: Yes
Sewer: Public Sewer
Parcel ID: 14-03-500-0023-
Listing Courtesy Of: Coldwell Banker Realty
mariehelenrealtor@gmail.com
***OFFERING $25K FOR RATE BUYDOWN OR BUYER CREDIT*** MOTIVATED SELLER!!!! Lease-Purchase Available. Welcome to your coastal dream home in Avalon, where life slows down, the views take center stage, and every day feels like a getaway. If you love the charm and elegance of Vero Beach living, this brand-new waterfront residence delivers that same elevated lifestyle with a modern edge. From the moment you walk in, you’re greeted by wide water views, soaring ceilings, and sunlight pouring through impact windows and doors. The open-concept layout feels bright, airy, and effortlessly connected, finished with warm wood floors and clean, contemporary lines throughout. The kitchen was made for gathering. Quartz countertops, custom cabinetry, high-end appliances, and a dramatic waterfall-edge island create a space that’s just as beautiful as it is functional. Whether it’s casual breakfasts or hosting friends, everything flows with ease. Each of the four bedrooms was designed to feel like its own private retreat, all with en-suite bathrooms for comfort and privacy. The primary suite stands out as a true sanctuary, featuring a spa-inspired bath with dual vanities, soaking tub, walk-in rain shower, and elegant marble finishes. Step outside and the lifestyle only gets better. A brand-new pool, spacious patio, and lush landscaping create your own private resort setting. Just beyond, your private dock on the Indian River sets the scene for boating, fishing, or simply unwinding at sunset. And with deeded access to a secluded beach just steps away, you get the best of both worlds — riverfront serenity and oceanfront relaxation. This is more than a home, it’s a coastal retreat designed for those who want luxury, water, and everyday tranquility all in one place.
Property Details
Price: $1,590,000
Sq Ft: 2,936
($542 per
sqft)
Bedrooms: 4
Bathrooms: 4
City: Hutchinson Island
County: St Lucie
Type: Single Family
Development: Avalon Beach
Subdivision: Avalon Beach Pud
Acres: 0.1000
Virtual Tour/Floorplan: View
Year Built: 2022
Listing Number: O6403457
Status Code: A-Active
Taxes: $21,098.00
Tax Year: 2025
Garage:
2
/
Y
Furnishings: Turnkey
Pets Allowed: Yes
Total Recurring Fees: $288
Total Recurring Fee Frequency: 0.00
Interior Features:
Built-in Features
Ceiling Fans(s)
Crown Molding
Eat-in Kitchen
High Ceilings
Kitchen/Family Room Combo
Open Floorplan
Primary Bedroom Main Floor
Stone Counters
Walk-In Closet(s)
Financial Information:
Taxes: $21,098.00
Tax Year: 2025
Association Fee: $864.00
Association Fee Frequency: Quarterly
Exterior Features:
Balcony
Lighting
Rain Gutters
Sidewalk
Sprinkler Metered
Equipment:
Bar Fridge
Convection Oven
Cooktop
Dishwasher
Dryer
Electric Water Heater
Microwave
Range
Refrigerator
Washer
View:
Beach
Additional Information:
MLS Area: 34949 - Fort Pierce
Total Square Footage: 4,356
Price per Square Feet: $541.55
Water: Public
Construction: Block, Concrete, Stucco
Date Listed: 2026-05-01 00:00:00
Pool: Y
Pool Description: Heated, In Ground, Lighting, Salt Water
Furnished: Turnkey
Windows: Skylight(S), Double Pane Windows
Garage Description: Y
Garage Spaces: 2
Attached Garage: Y
Flooring: Ceramic Tile
Roof: Metal
Heating: Central
Cooling: Central Air
Security: Fire Alarm, Smoke Detector(S)
Laundry: In Kitchen, Laundry Room
Pets: Yes
Sewer: Public Sewer
Parcel ID: 14-03-500-0023-
Map of 132 Ocean Estates Drive, Hutchinson Island, FL 34949
Listing Courtesy Of: Coldwell Banker Realty
mariehelenrealtor@gmail.com