1300 Benjamin Franklin Drive #1003, Sarasota, FL 34236
For Sale $6,500,000


Save Property
View Virtual Tour
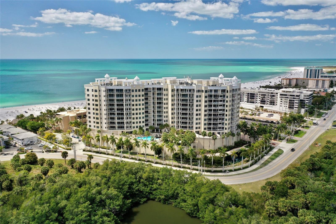
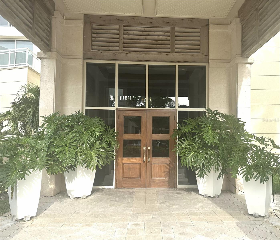
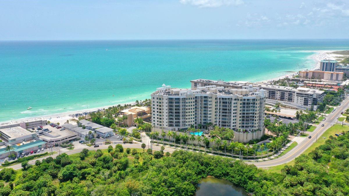
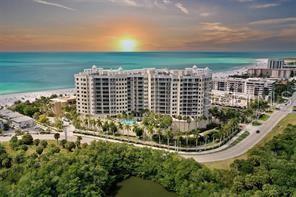
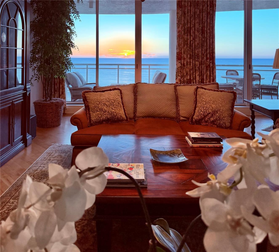
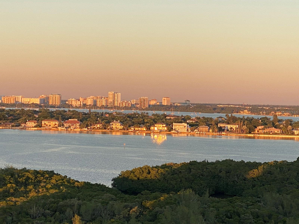
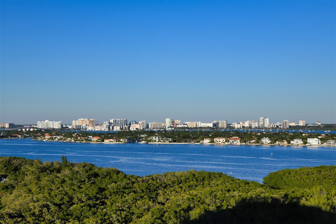
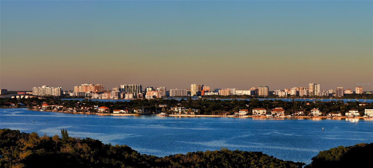
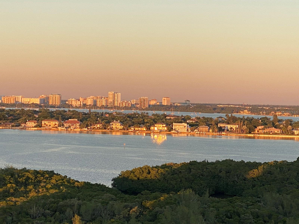
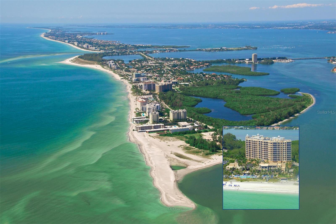
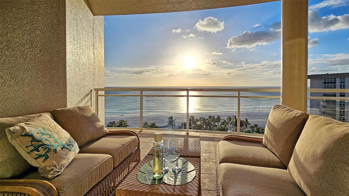
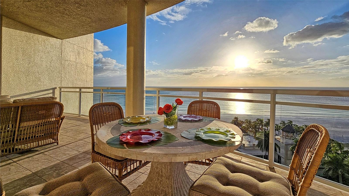
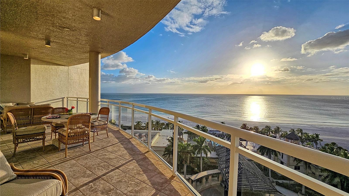
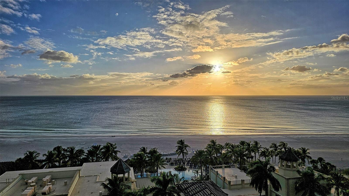
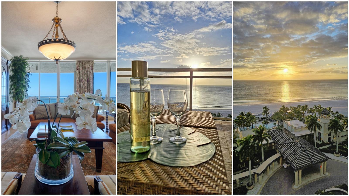
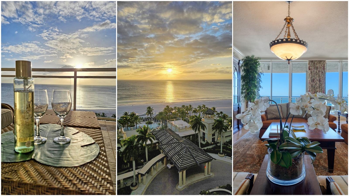
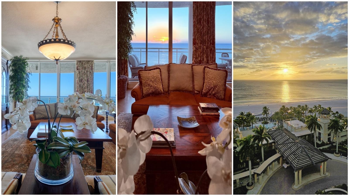
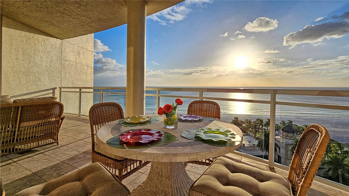
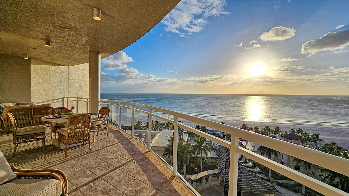
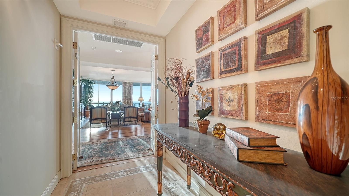
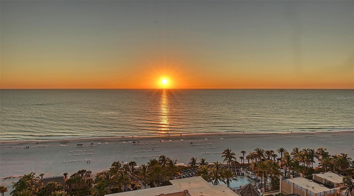
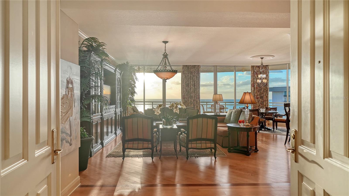
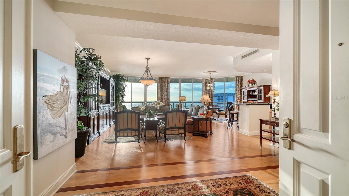
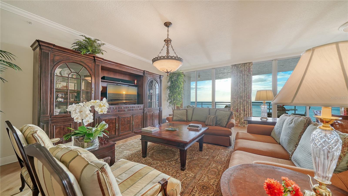
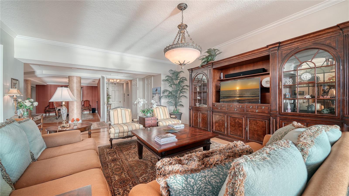
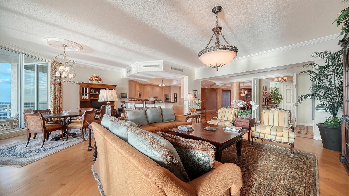
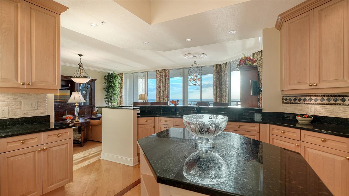
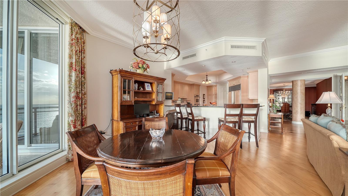
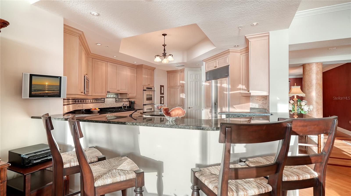
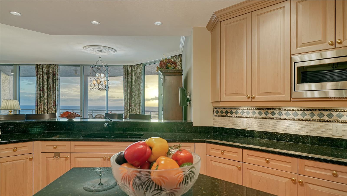
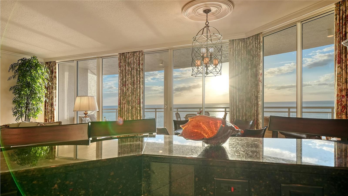
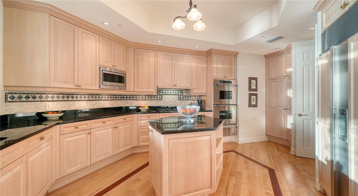
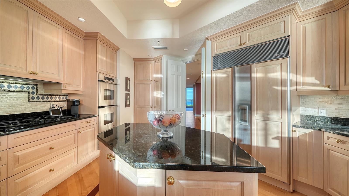
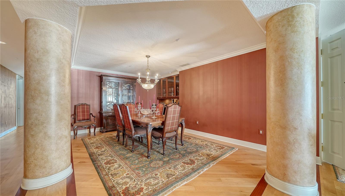
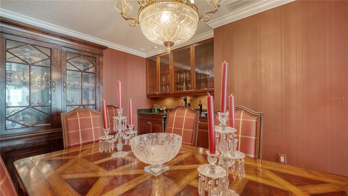
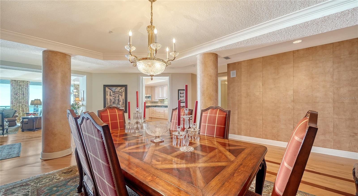
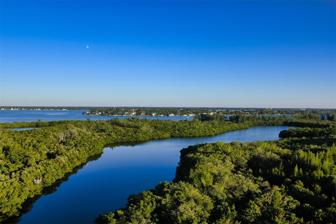
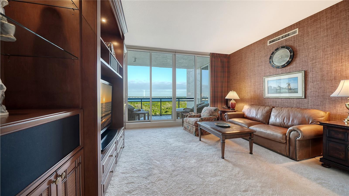
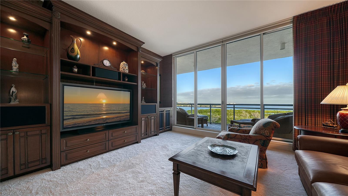
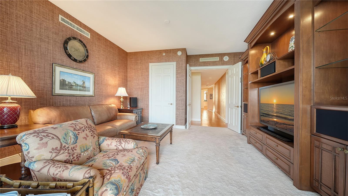
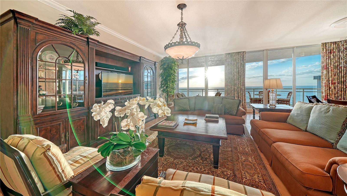
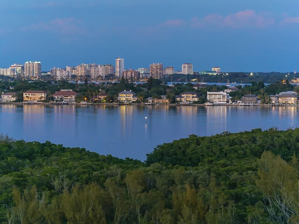
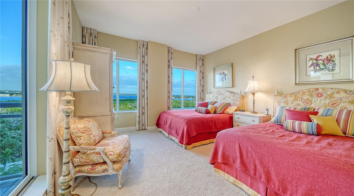
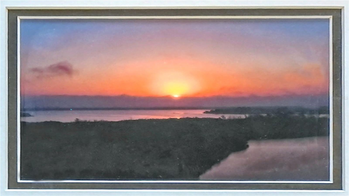
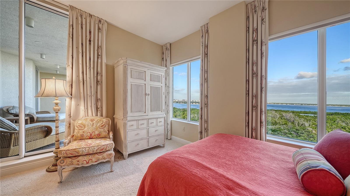
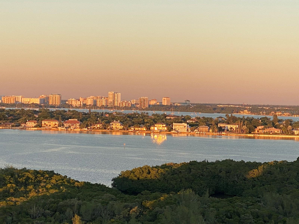
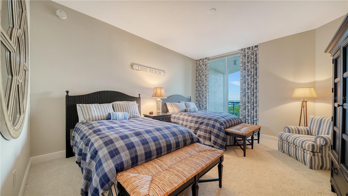
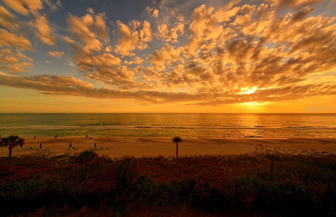
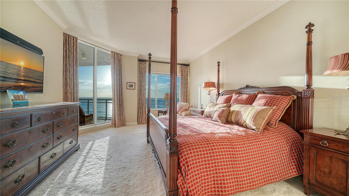
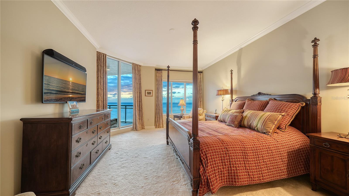
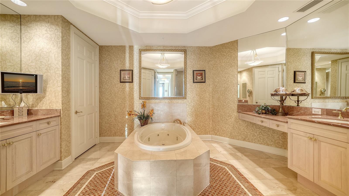
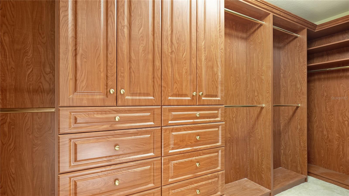
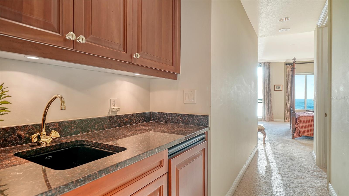
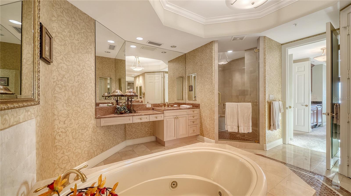
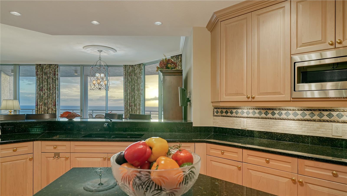
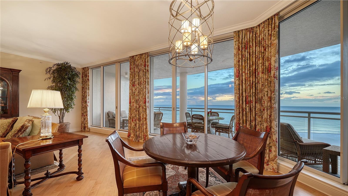
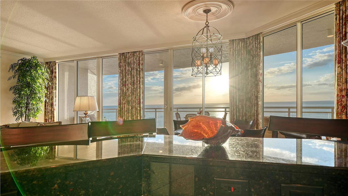
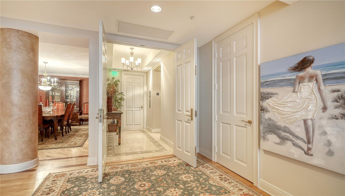
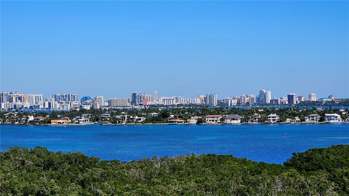
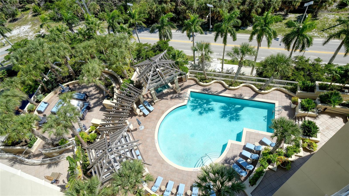
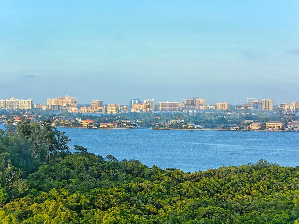
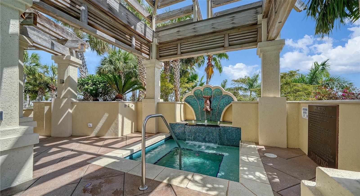
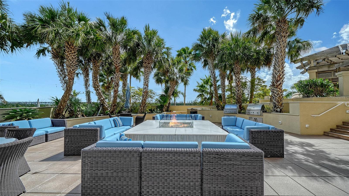
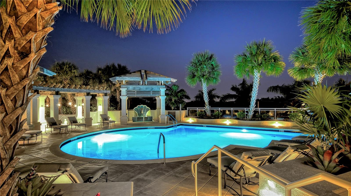
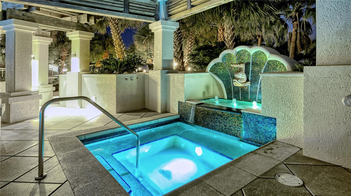
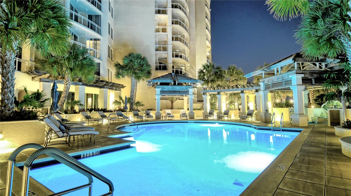
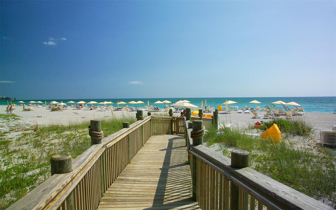
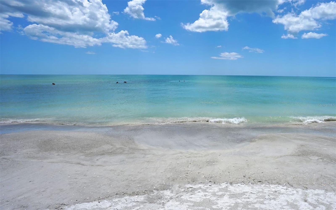
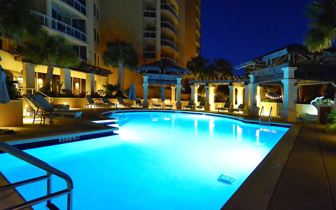
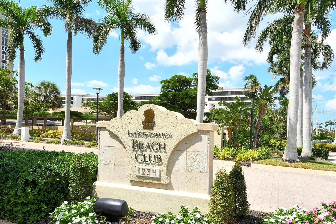
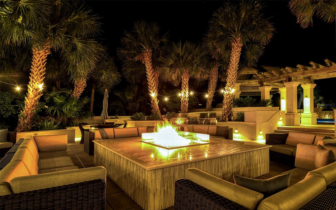
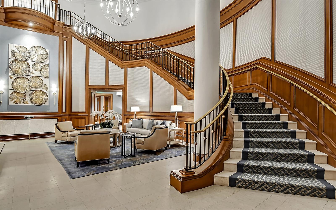
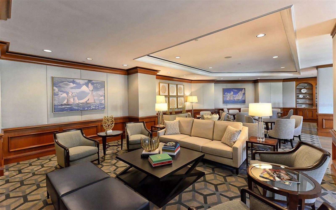
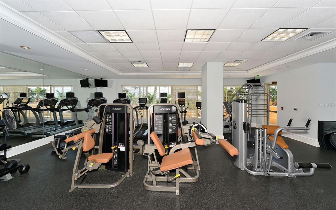
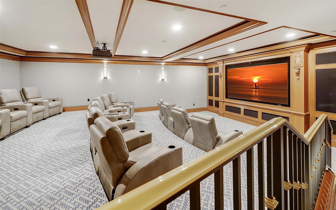
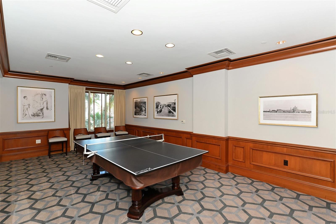
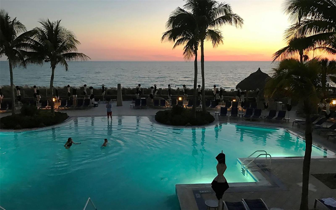
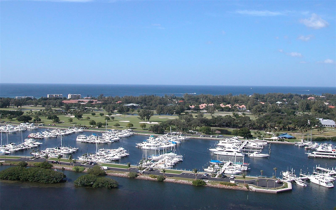
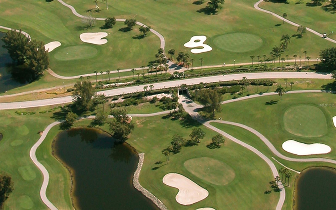
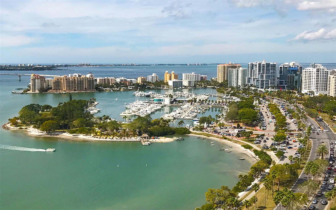
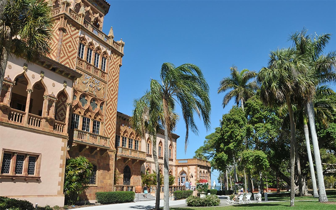
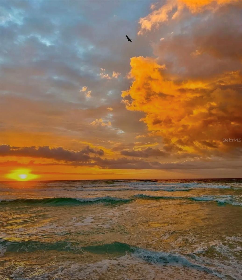
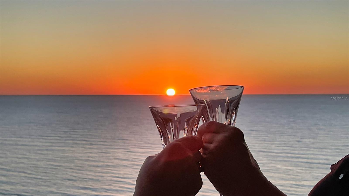
Enjoy this exquisite four-bedroom residence with beach-to-bay and sunrise-to-sunset views. This home in the sky is the pinnacle on the beach at the Ritz-Carlton-managed "THE BEACH RESIDENCES." Unsurpassed luxury, unimaginable legendary Ritz-Carlton services, and a lifestyle where memories are made and dreams are treasured. Enjoy this one-of-a-kind, carefree beach home. From the moment you arrive, you will experience euphoria. Park in the garage and step into your private elevator, which opens into your private residence lobby. You will be mesmerized by the magnificent, ever-changing Gulf of Mexico view & spectacular sunsets. Luxury knows no limits in this stunning home. This residence features a 3,861 sq. ft. split floor plan that maximizes the Gulf of Mexico view through walls of glass and a large wrap-around terrace. Also, enjoy the bayside terrace with epic sunrises and moonrises. Handcrafted interior finishes include beautiful wood floors in the living area, with custom decorator touches. The open floor plan has 2 master bedrooms plus a den/office or 4 bedrooms. This home features a gourmet kitchen with a Décor oven & gas cooktop, Sub-Zero refrigerator, wine cooler, wood cabinets & granite counters, opening to the family room. "The Name Says It All." Enjoy the best of SRQ in Ritz-Carlton tradition. The Ritz-Carlton's white-glove service is evident at every turn in this enclave. Enjoy the pool and spa, state-of-the-art fitness center, movie theater, game/social room, boardroom, massage room, guest suites & 24/7 concierge services. 2 pets, no weight limit! Walk to St. Armands Circle for boutique shopping/dining. Just minutes to cultural venues of downtown SRQ including theater, opera, museums, shopping & dining. Enjoy watching dolphins from the Gulf Terrace with w/morning coffee and a nightcap on the Bay Terrace to enjoy the twinkling city lights. Have it all, The Best of Both Worlds! Membership opportunities at The Ritz-Carlton Members Club offer access to additional resort, beach club, spa, dining, and golf experiences; membership is optional and available for an additional fee.
Built-in Features
Ceiling Fans(s)
Crown Molding
Elevator
High Ceilings
Kitchen/Family Room Combo
Living Room/Dining Room Combo
Open Floorplan
Primary Bedroom Main Floor
Solid Surface Counters
Solid Wood Cabinets
Walk-In Closet(s)
Wet Bar
Window Treatments
Barbecue
Cable TV
Elevators
Fitness Center
Gated
Lobby Key Required
Maintenance
Pool
Recreation Facilities
Spa/Hot Tub
Storage
Taxes: $44,605.00
Tax Year: 2025
Association Fee Frequency: Quarterly
Balcony
Dog Run
Fire Pit
Lighting
Outdoor Grill
Outdoor Shower
Private Entrance
Private Mailbox
Sauna
Sidewalk
Storage
Bar Fridge
Built-In Oven
Convection Oven
Cooktop
Dishwasher
Disposal
Dryer
Electric Water Heater
Exhaust Fan
Gas Cooktop
Microwave
Range
Range Hood
Refrigerator
Washer
Water Softener
Wine Refrigerator
Water
Gulf/Ocean - Full
Gulf/Ocean to Bay
Beach Front
Gulf/Ocean
Gulf Of Mexico
View: Bay/Harbor - Partial
Gulf/Ocean - Full
Gulf/Ocean to Bay
Intracoastal Waterway
Lagoon
Elementary School: Southside Elementary
Middle School: Riverview Middle
Junior High: Riverview Middle
High School: Riverview High
MLS Area: 34236 - Sarasota
Total Square Footage: 4,564
Price per Square Feet: $1,683.50
Total Floors: 12
Water: Public
Construction: Block, Concrete, Stucco
Date Listed: 2026-10-23 00:00:00
Pool Description: Above Ground, In Ground, Gunite, Heated, Lighting, Outside Bath Access
Private Spa: Y
Furnished: Furnished
Windows: Blinds, Drapes, Shades, Window Treatments
Parking: Circular Driveway, Converted Garage, Covered, Garage Door Opener, Guest, Basement
Garage Description: Y
Attached Garage: Y
Flooring: Carpet, Marble, Wood
Roof: Concrete
Heating: Electric, Zoned
Cooling: Central Air, Zoned
Security: Fire Alarm, Fire Sprinkler System, Gated Community, Key Card Entry, Secured Garage/Parking, Security Gate, Security Lights, Security System, Smoke Detector(S)
Laundry: Electric Dryer Hookup, Inside, Laundry Room, Sink, Washer Hookup
Pets: Yes
Sewer: Public Sewer
Lot Desc.: City Limits, Landscaped, Near Marina, Near Public Transit, Sidewalk, Sloped, Street Dead-End
Parcel ID: 2017032065
Amenities: Barbecue, Cable Tv, Elevators, Fitness Center, Gated, Lobby Key Required, Maintenance, Pool, Recreation Facilities, Spa/Hot Tub, Storage
Listing Courtesy Of: Coldwell Banker Realty
kepecz@judyhays.com
Enjoy this exquisite four-bedroom residence with beach-to-bay and sunrise-to-sunset views. This home in the sky is the pinnacle on the beach at the Ritz-Carlton-managed "THE BEACH RESIDENCES." Unsurpassed luxury, unimaginable legendary Ritz-Carlton services, and a lifestyle where memories are made and dreams are treasured. Enjoy this one-of-a-kind, carefree beach home. From the moment you arrive, you will experience euphoria. Park in the garage and step into your private elevator, which opens into your private residence lobby. You will be mesmerized by the magnificent, ever-changing Gulf of Mexico view & spectacular sunsets. Luxury knows no limits in this stunning home. This residence features a 3,861 sq. ft. split floor plan that maximizes the Gulf of Mexico view through walls of glass and a large wrap-around terrace. Also, enjoy the bayside terrace with epic sunrises and moonrises. Handcrafted interior finishes include beautiful wood floors in the living area, with custom decorator touches. The open floor plan has 2 master bedrooms plus a den/office or 4 bedrooms. This home features a gourmet kitchen with a Décor oven & gas cooktop, Sub-Zero refrigerator, wine cooler, wood cabinets & granite counters, opening to the family room. "The Name Says It All." Enjoy the best of SRQ in Ritz-Carlton tradition. The Ritz-Carlton's white-glove service is evident at every turn in this enclave. Enjoy the pool and spa, state-of-the-art fitness center, movie theater, game/social room, boardroom, massage room, guest suites & 24/7 concierge services. 2 pets, no weight limit! Walk to St. Armands Circle for boutique shopping/dining. Just minutes to cultural venues of downtown SRQ including theater, opera, museums, shopping & dining. Enjoy watching dolphins from the Gulf Terrace with w/morning coffee and a nightcap on the Bay Terrace to enjoy the twinkling city lights. Have it all, The Best of Both Worlds! Membership opportunities at The Ritz-Carlton Members Club offer access to additional resort, beach club, spa, dining, and golf experiences; membership is optional and available for an additional fee.
Property Details
Price: $6,500,000
Sq Ft: 3,861
($1,684 per
sqft)
Bedrooms: 4
Bathrooms: 3
Partial Baths: 1
City: Sarasota
County: Sarasota
Type: Condo
Development: The Beach Residences
Virtual Tour/Floorplan: View
Year Built: 2005
Listing Number: A4710391
Status Code: A-Active
Taxes: $44,605.00
Tax Year: 2025
Garage:
Y
Furnishings: Furnished
Pets Allowed: Yes
Total Recurring Fees: $4,902
Total Recurring Fee Frequency: 0.00
Interior Features:
Built-in Features
Ceiling Fans(s)
Crown Molding
Elevator
High Ceilings
Kitchen/Family Room Combo
Living Room/Dining Room Combo
Open Floorplan
Primary Bedroom Main Floor
Solid Surface Counters
Solid Wood Cabinets
Walk-In Closet(s)
Wet Bar
Window Treatments
Amenities:
Barbecue
Cable TV
Elevators
Fitness Center
Gated
Lobby Key Required
Maintenance
Pool
Recreation Facilities
Spa/Hot Tub
Storage
Financial Information:
Taxes: $44,605.00
Tax Year: 2025
Association Fee Frequency: Quarterly
Exterior Features:
Balcony
Dog Run
Fire Pit
Lighting
Outdoor Grill
Outdoor Shower
Private Entrance
Private Mailbox
Sauna
Sidewalk
Storage
Equipment:
Bar Fridge
Built-In Oven
Convection Oven
Cooktop
Dishwasher
Disposal
Dryer
Electric Water Heater
Exhaust Fan
Gas Cooktop
Microwave
Range
Range Hood
Refrigerator
Washer
Water Softener
Wine Refrigerator
View:
Water
Gulf/Ocean - Full
Gulf/Ocean to Bay
Waterfront Description:
Beach Front
Gulf/Ocean
Gulf Of Mexico
View: Bay/Harbor - Partial
Gulf/Ocean - Full
Gulf/Ocean to Bay
Intracoastal Waterway
Lagoon
School Information:
Elementary School: Southside Elementary
Middle School: Riverview Middle
Junior High: Riverview Middle
High School: Riverview High
Additional Information:
MLS Area: 34236 - Sarasota
Total Square Footage: 4,564
Price per Square Feet: $1,683.50
Total Floors: 12
Water: Public
Construction: Block, Concrete, Stucco
Date Listed: 2026-10-23 00:00:00
Pool Description: Above Ground, In Ground, Gunite, Heated, Lighting, Outside Bath Access
Private Spa: Y
Furnished: Furnished
Windows: Blinds, Drapes, Shades, Window Treatments
Parking: Circular Driveway, Converted Garage, Covered, Garage Door Opener, Guest, Basement
Garage Description: Y
Attached Garage: Y
Flooring: Carpet, Marble, Wood
Roof: Concrete
Heating: Electric, Zoned
Cooling: Central Air, Zoned
Security: Fire Alarm, Fire Sprinkler System, Gated Community, Key Card Entry, Secured Garage/Parking, Security Gate, Security Lights, Security System, Smoke Detector(S)
Laundry: Electric Dryer Hookup, Inside, Laundry Room, Sink, Washer Hookup
Pets: Yes
Sewer: Public Sewer
Lot Desc.: City Limits, Landscaped, Near Marina, Near Public Transit, Sidewalk, Sloped, Street Dead-End
Parcel ID: 2017032065
Amenities: Barbecue, Cable Tv, Elevators, Fitness Center, Gated, Lobby Key Required, Maintenance, Pool, Recreation Facilities, Spa/Hot Tub, Storage
Map of 1300 Benjamin Franklin Drive #1003, Sarasota, FL 34236
Listing Courtesy Of: Coldwell Banker Realty
kepecz@judyhays.com