12992 91St Court Se, Summerfield, FL 34491
For Sale $415,000


Save Property
View Virtual Tour
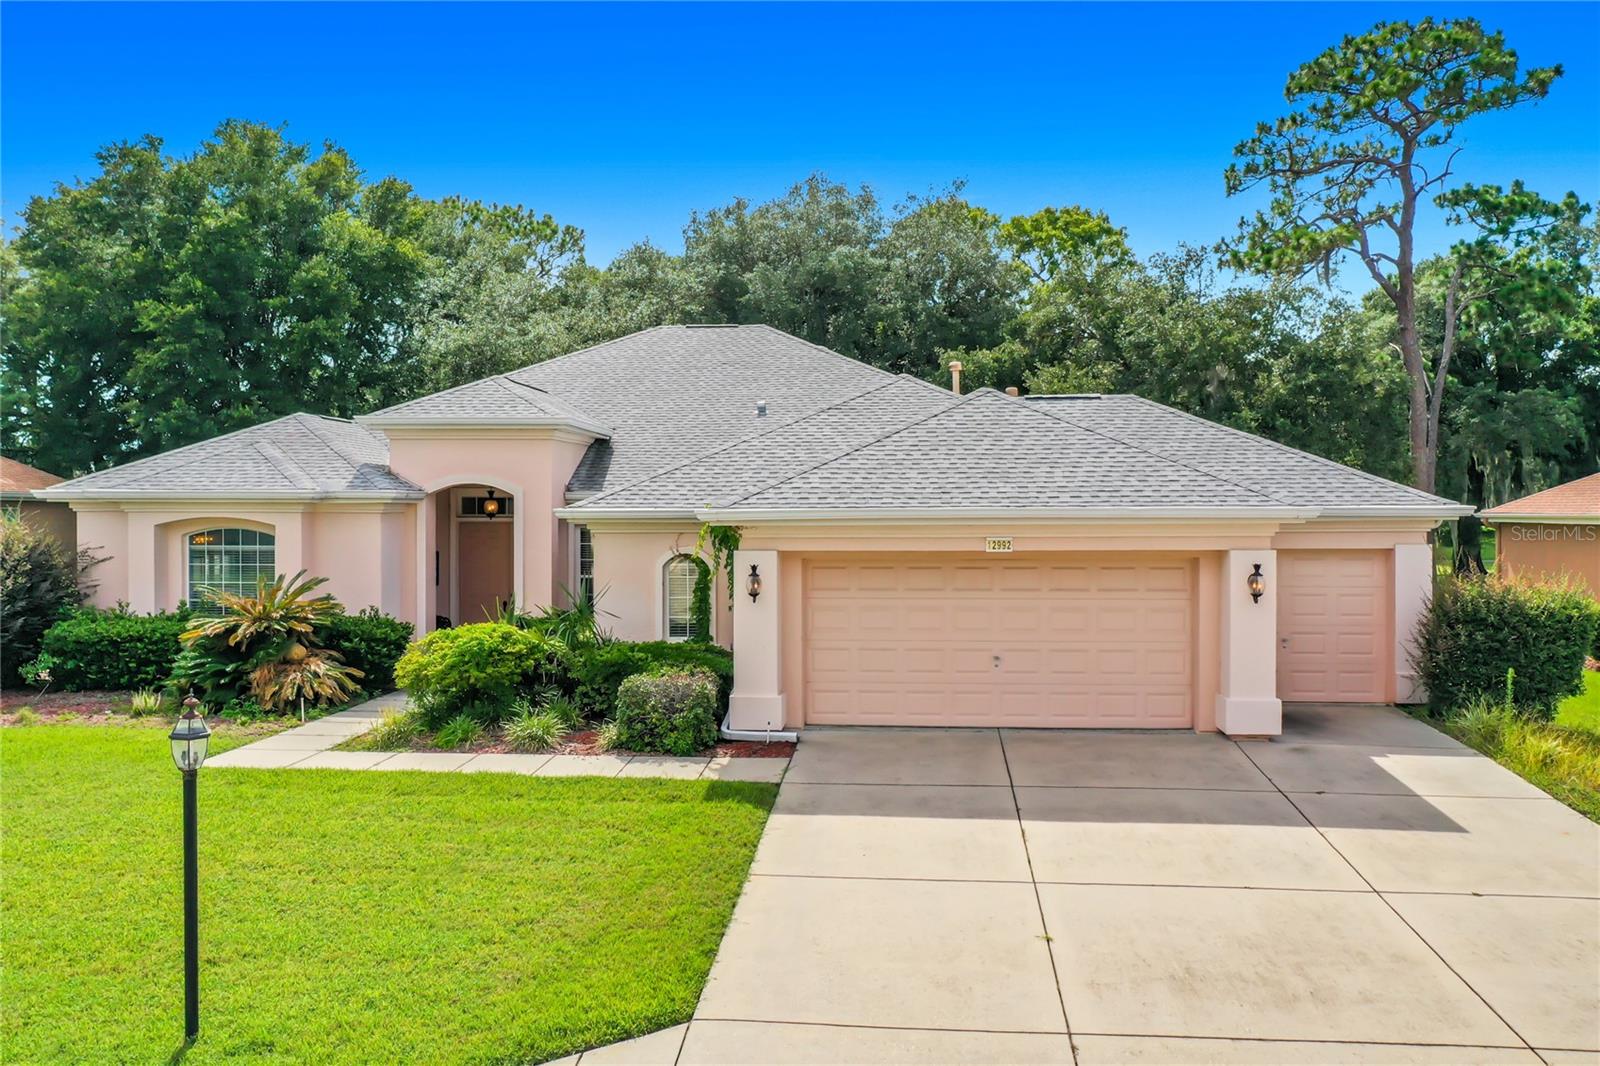
This 2-bedroom plus den, 2.5-bath home with an extended two-car garage and separate golf cart garage offers an impressive 2,446 square feet of living space plus an enclosed lanai.If waking up to sweeping golf course views is on your wish list, this home delivers. Perfectly positioned on a premium golf-front homesite, you'll enjoy panoramic fairway views from the comfort of your oversized enclosed lanai, creating the ideal setting for morning coffee, evening sunsets, or entertaining friends year-round. Designed with both comfort and flexibility in mind, the spacious floor plan offers a formal living room, dining room, and an expansive family room that flows effortlessly into the kitchen. A versatile den provides endless possibilities for a home office, fitness studio, craft room, game room, or additional guest space. The private primary suite is a true retreat, featuring a tray ceiling, crown molding, a large walk-in closet, and a spacious en-suite bath with dual vanities, a walk-in shower, a separate soaking tub, and a private water closet. The generous indoor laundry room is equipped with cabinets. Car enthusiasts and hobbyists will appreciate one of the largest garages in the community, offering space for two full-size vehicles, dedicated golf cart parking, and an additional storage area. Major updates provide added peace of mind, including a new roof in 2020. Combining stunning golf views, generous living spaces, thoughtful upgrades, and exceptional functionality, this home offers the Florida lifestyle you've been waiting for. Schedule your private showing today.
Ceiling Fans(s)
Crown Molding
Kitchen/Family Room Combo
Living Room/Dining Room Combo
Primary Bedroom Main Floor
Split Bedroom
Tray Ceiling(s)
Taxes: $6,799.00
Tax Year: 2025
Association Fee: $214.00
Association Fee Frequency: Monthly
Built-In Oven
Cooktop
Dishwasher
Microwave
Range
Range Hood
Refrigerator
Golf Course
Building Description: Florida
MLS Area: 34491 - Summerfield
Total Square Footage: 3,900
Price per Square Feet: $169.66
Total Floors: 1
Water: Public
Construction: Block, Stucco
Date Listed: 2026-07-17 00:00:00
Furnished: Unfurnished
Parking: Driveway, Golf Cart Garage
Garage Description: Y
Garage Spaces: 3
Attached Garage: Y
Flooring: Carpet, Tile
Roof: Shingle
Heating: Central, Electric
Cooling: Central Air
Laundry: Laundry Room
55+ Community: Y
Pets: Number Limit, Yes
Sewer: Public Sewer
Lot Desc.: In County, Landscaped, Level, On Golf Course, Sidewalk, Paved
Parcel ID: 6113-071-000
Listing Courtesy Of: Coldwell Banker Realty
dplasencia@gmail.com
This 2-bedroom plus den, 2.5-bath home with an extended two-car garage and separate golf cart garage offers an impressive 2,446 square feet of living space plus an enclosed lanai.If waking up to sweeping golf course views is on your wish list, this home delivers. Perfectly positioned on a premium golf-front homesite, you'll enjoy panoramic fairway views from the comfort of your oversized enclosed lanai, creating the ideal setting for morning coffee, evening sunsets, or entertaining friends year-round. Designed with both comfort and flexibility in mind, the spacious floor plan offers a formal living room, dining room, and an expansive family room that flows effortlessly into the kitchen. A versatile den provides endless possibilities for a home office, fitness studio, craft room, game room, or additional guest space. The private primary suite is a true retreat, featuring a tray ceiling, crown molding, a large walk-in closet, and a spacious en-suite bath with dual vanities, a walk-in shower, a separate soaking tub, and a private water closet. The generous indoor laundry room is equipped with cabinets. Car enthusiasts and hobbyists will appreciate one of the largest garages in the community, offering space for two full-size vehicles, dedicated golf cart parking, and an additional storage area. Major updates provide added peace of mind, including a new roof in 2020. Combining stunning golf views, generous living spaces, thoughtful upgrades, and exceptional functionality, this home offers the Florida lifestyle you've been waiting for. Schedule your private showing today.
Property Details
Price: $415,000
Sq Ft: 2,446
($170 per
sqft)
Bedrooms: 2
Bathrooms: 2
Partial Baths: 1
City: Summerfield
County: Marion
Type: Single Family
Development: Spruce Crk Cc Torrey Pines
Acres: 0.2400
Virtual Tour/Floorplan: View
Year Built: 2003
Listing Number: O6421980
Status Code: A-Active
Taxes: $6,799.00
Tax Year: 2025
Garage:
3
/
Y
Furnishings: Unfurnished
Pets Allowed: Number Limit, Yes
Total Recurring Fees: $214
Total Recurring Fee Frequency: 0.00
Interior Features:
Ceiling Fans(s)
Crown Molding
Kitchen/Family Room Combo
Living Room/Dining Room Combo
Primary Bedroom Main Floor
Split Bedroom
Tray Ceiling(s)
Financial Information:
Taxes: $6,799.00
Tax Year: 2025
Association Fee: $214.00
Association Fee Frequency: Monthly
Equipment:
Built-In Oven
Cooktop
Dishwasher
Microwave
Range
Range Hood
Refrigerator
View:
Golf Course
Additional Information:
Building Description: Florida
MLS Area: 34491 - Summerfield
Total Square Footage: 3,900
Price per Square Feet: $169.66
Total Floors: 1
Water: Public
Construction: Block, Stucco
Date Listed: 2026-07-17 00:00:00
Furnished: Unfurnished
Parking: Driveway, Golf Cart Garage
Garage Description: Y
Garage Spaces: 3
Attached Garage: Y
Flooring: Carpet, Tile
Roof: Shingle
Heating: Central, Electric
Cooling: Central Air
Laundry: Laundry Room
55+ Community: Y
Pets: Number Limit, Yes
Sewer: Public Sewer
Lot Desc.: In County, Landscaped, Level, On Golf Course, Sidewalk, Paved
Parcel ID: 6113-071-000
Map of 12992 91St Court Se, Summerfield, FL 34491
Listing Courtesy Of: Coldwell Banker Realty
dplasencia@gmail.com