12728 Flamingo Parkway, Spring Hill, FL 34610
For Sale $390,000






Save Property
View Virtual Tour
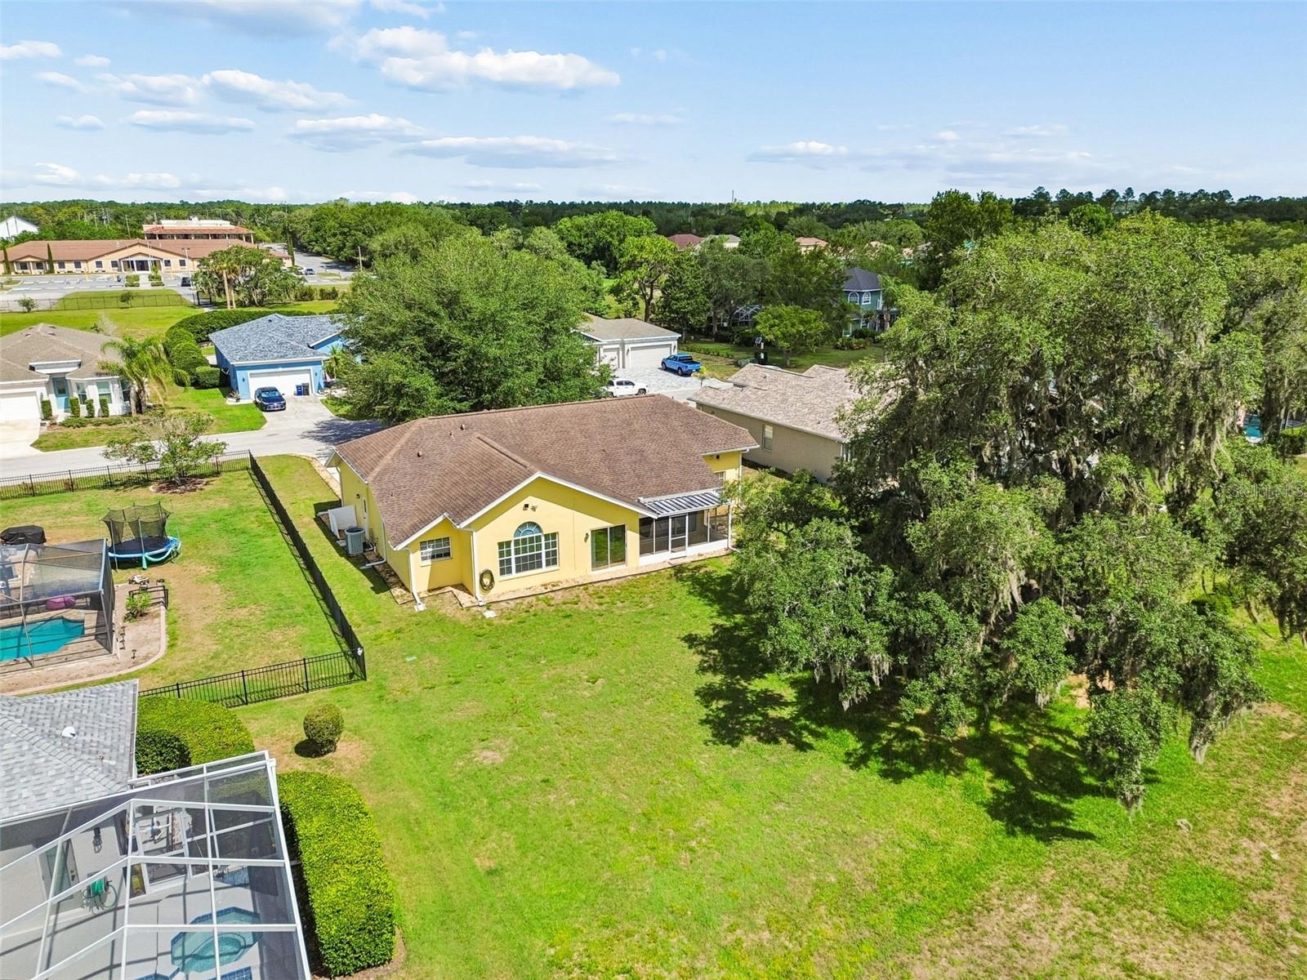
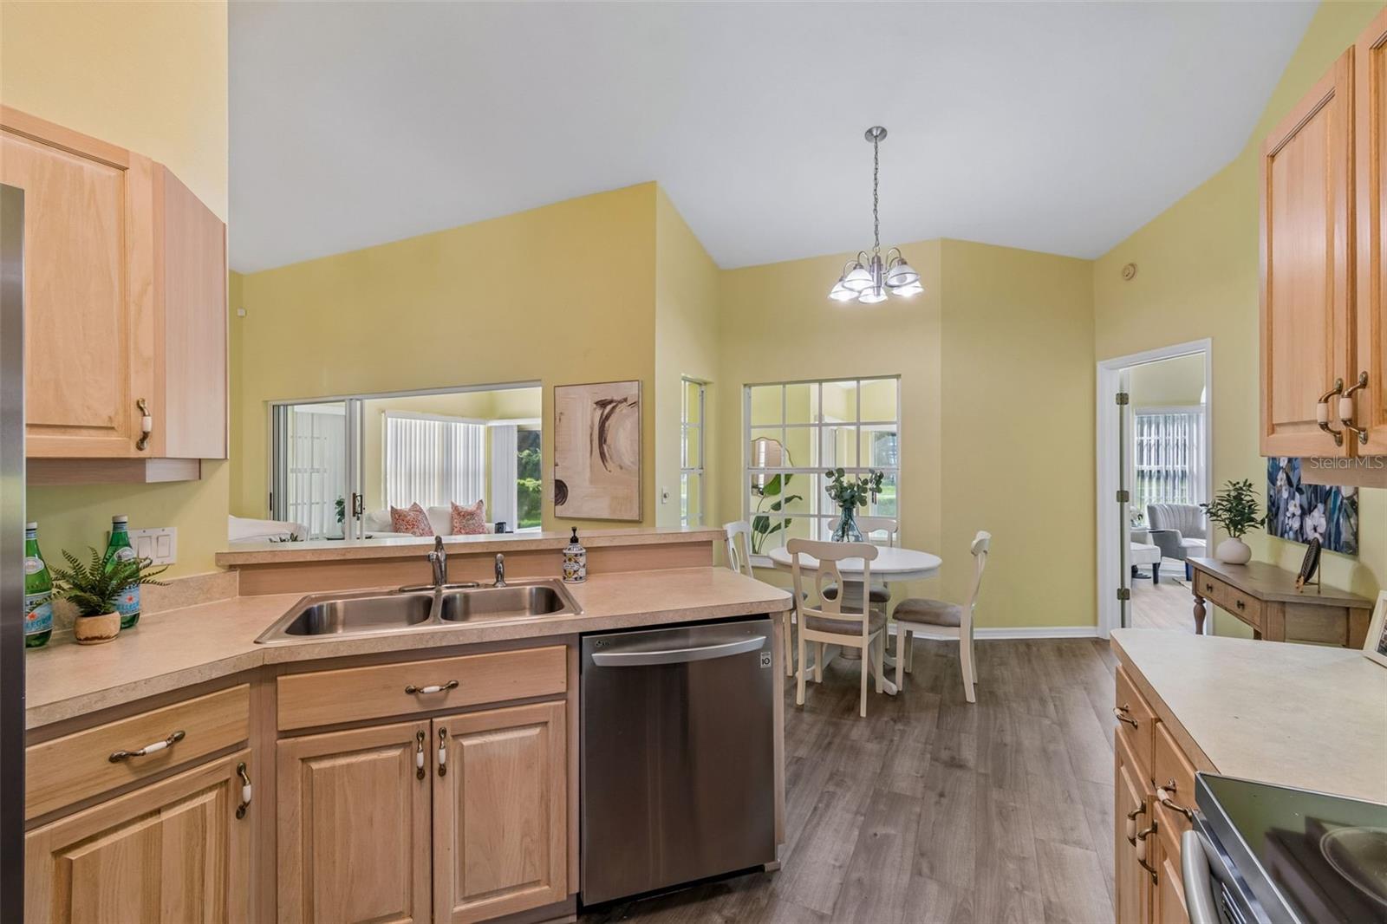
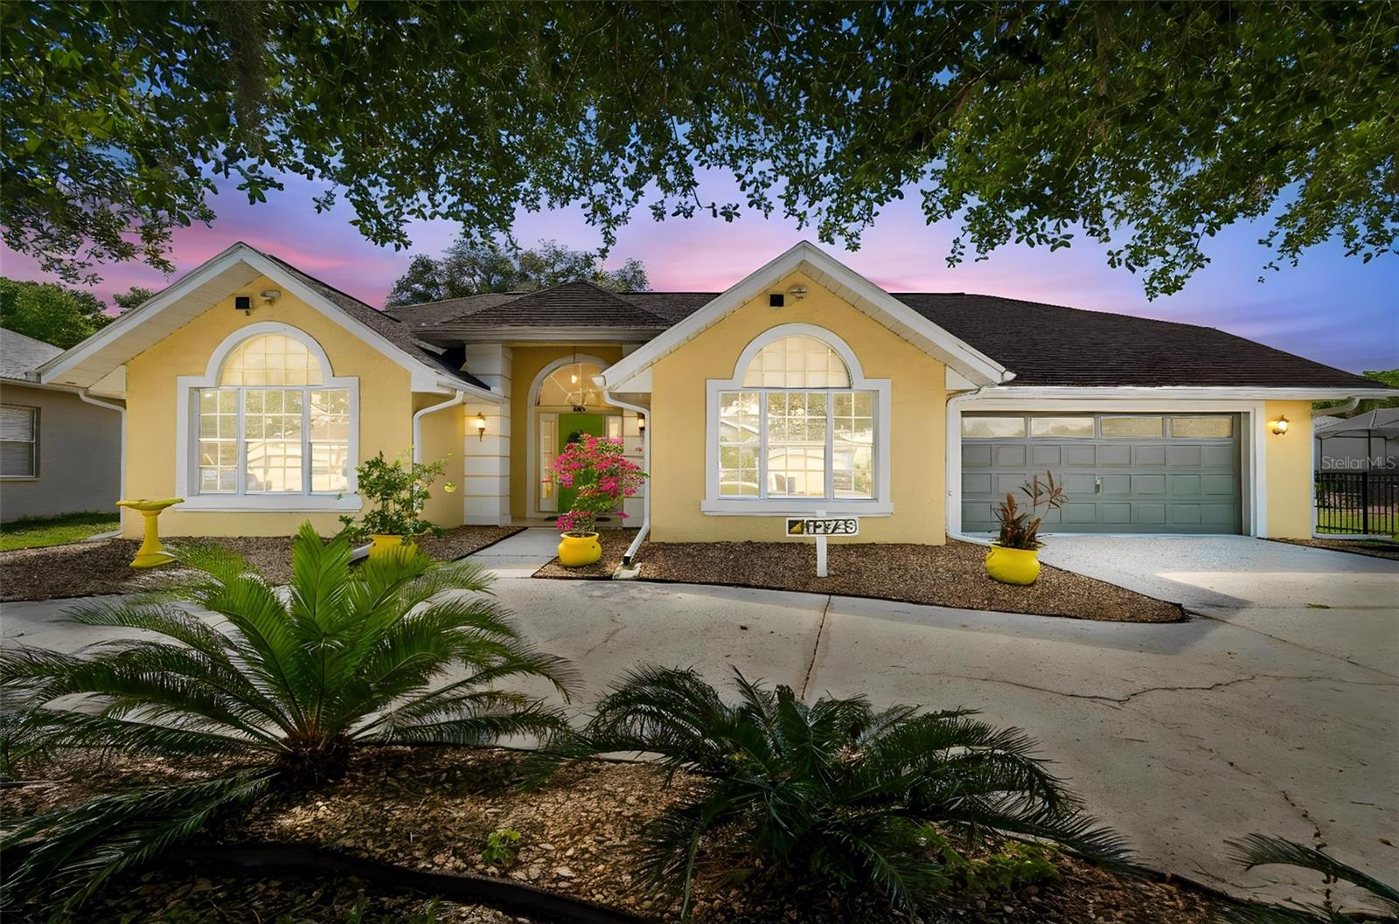
Unique and private 3/2, single-story home located in a secluded gated community can be yours. Located in the heart of all that is upcoming in Pasco county, this home is in prime location surrounded by local restaurants, upscale shopping, state-of-the-art medical services and entertainment. A+-rated schools, including a classical prep school INSIDE the community as a BONUS! Just minutes from the brand new Moffitt Cancer & Research Village. Easy interstate access for travel to downtown Tampa or Orlando! Situated on 0.28 ACRES, this spacious 3 bedroom, 2 full bathroom residence has NO CARPET. Luxury vinyl flooring and tile throughout making is easy to clean and durable. Open floor plan. Vaulted ceilings. Stunning landscaping just welcomes you inside. Open floor plan offers a cozy living room that leads to the designated dining room that flows easily to the kitchen making entertaining a breeze! Stainless steel appliances, large pantry, under cabinet lighting, tons of cabinet space and batwing island makes for a fresh and enjoyable kitchen with additional seating. Cafe area perfect for your coffee/tea and breakfast. Laundry room with washer and dryer is off of the garage. Off of the kitchen tucked away is the expansive primary retreat with private views, TALL ceilings , beautiful windows and sliding doors to the COVERED patio. Ensuite with dual sinks, garden tub and tiled walk-in shower. On the other side of the home you have 2 separate bedrooms that share a FULL bathroom. This home offers something special, an additional vented patio/living space that can be closed up or opened up at anytime during the year. This area is relaxing and bright and makes perfect for additional living space/ an office/ a flex space. Circular driveway. Low maintenance native landscaping. Full irrigation. Full of potential yet ready to move into, 12728 Flamingo Parkway is ready to be enjoyed for many years to come. This property can be rented!!
Ceiling Fans(s)
Crown Molding
Eat-in Kitchen
High Ceilings
Kitchen/Family Room Combo
Open Floorplan
Primary Bedroom Main Floor
Solid Wood Cabinets
Split Bedroom
Vaulted Ceiling(s)
Walk-In Closet(s)
Window Treatments
Fence Restrictions
Gated
Vehicle Restrictions
Taxes: $6,608.38
Tax Year: 2025
Association Fee: $477.00
Association Fee Frequency: Quarterly
Hurricane Shutters
Lighting
Rain Gutters
Sidewalk
Dishwasher
Disposal
Dryer
Electric Water Heater
Microwave
Range
Refrigerator
Washer
Trees/Woods
Elementary School: Mary Giella Elementary-Po
Middle School: Crews Lake Middle-Po
Junior High: Crews Lake Middle-Po
High School: Hudson High-Po
Building Description: Traditional
MLS Area: 34610 - Spring Hl/Brooksville/Shady Hls/Weekiwachee
Total Square Footage: 2,318
Price per Square Feet: $168.25
Total Floors: 1
Water: Public
Construction: Block, Stucco
Date Listed: 2026-06-16 00:00:00
Furnished: Unfurnished
Windows: Blinds, Rods, Window Treatments
Parking: Circular Driveway, Driveway, Garage Door Opener
Garage Description: Y
Garage Spaces: 2
Attached Garage: Y
Flooring: Luxury Vinyl, Tile
Roof: Shingle
Heating: Central, Electric, Heat Pump
Cooling: Central Air, Attic Fan
Security: Gated Community, Security System Owned, Smoke Detector(S)
Laundry: Inside, Laundry Room
Pets: Yes
Sewer: Public Sewer
Lot Desc.: City Limits, In County, Landscaped, Level, Near Public Transit, Sidewalk, Paved, Private
Parcel ID: 06-25-18-0020-0
Amenities: Fence Restrictions, Gated, Vehicle Restrictions
Listing Courtesy Of: Re/Max Champions
kthurber24@hotmail.com
Unique and private 3/2, single-story home located in a secluded gated community can be yours. Located in the heart of all that is upcoming in Pasco county, this home is in prime location surrounded by local restaurants, upscale shopping, state-of-the-art medical services and entertainment. A+-rated schools, including a classical prep school INSIDE the community as a BONUS! Just minutes from the brand new Moffitt Cancer & Research Village. Easy interstate access for travel to downtown Tampa or Orlando! Situated on 0.28 ACRES, this spacious 3 bedroom, 2 full bathroom residence has NO CARPET. Luxury vinyl flooring and tile throughout making is easy to clean and durable. Open floor plan. Vaulted ceilings. Stunning landscaping just welcomes you inside. Open floor plan offers a cozy living room that leads to the designated dining room that flows easily to the kitchen making entertaining a breeze! Stainless steel appliances, large pantry, under cabinet lighting, tons of cabinet space and batwing island makes for a fresh and enjoyable kitchen with additional seating. Cafe area perfect for your coffee/tea and breakfast. Laundry room with washer and dryer is off of the garage. Off of the kitchen tucked away is the expansive primary retreat with private views, TALL ceilings , beautiful windows and sliding doors to the COVERED patio. Ensuite with dual sinks, garden tub and tiled walk-in shower. On the other side of the home you have 2 separate bedrooms that share a FULL bathroom. This home offers something special, an additional vented patio/living space that can be closed up or opened up at anytime during the year. This area is relaxing and bright and makes perfect for additional living space/ an office/ a flex space. Circular driveway. Low maintenance native landscaping. Full irrigation. Full of potential yet ready to move into, 12728 Flamingo Parkway is ready to be enjoyed for many years to come. This property can be rented!!
Property Details
Price: $390,000
Sq Ft: 2,318
($168 per
sqft)
Bedrooms: 3
Bathrooms: 2
City: Spring Hill
County: Pasco
Type: Single Family
Development: Quail Ridge
Acres: 0.2800
Virtual Tour/Floorplan: View
Year Built: 1991
Listing Number: W7886746
Status Code: A-Active
Taxes: $6,608.38
Tax Year: 2025
Garage:
2
/
Y
Furnishings: Unfurnished
Pets Allowed: Yes
Total Recurring Fees: $159
Total Recurring Fee Frequency: 0.00
Interior Features:
Ceiling Fans(s)
Crown Molding
Eat-in Kitchen
High Ceilings
Kitchen/Family Room Combo
Open Floorplan
Primary Bedroom Main Floor
Solid Wood Cabinets
Split Bedroom
Vaulted Ceiling(s)
Walk-In Closet(s)
Window Treatments
Amenities:
Fence Restrictions
Gated
Vehicle Restrictions
Financial Information:
Taxes: $6,608.38
Tax Year: 2025
Association Fee: $477.00
Association Fee Frequency: Quarterly
Exterior Features:
Hurricane Shutters
Lighting
Rain Gutters
Sidewalk
Equipment:
Dishwasher
Disposal
Dryer
Electric Water Heater
Microwave
Range
Refrigerator
Washer
View:
Trees/Woods
School Information:
Elementary School: Mary Giella Elementary-Po
Middle School: Crews Lake Middle-Po
Junior High: Crews Lake Middle-Po
High School: Hudson High-Po
Additional Information:
Building Description: Traditional
MLS Area: 34610 - Spring Hl/Brooksville/Shady Hls/Weekiwachee
Total Square Footage: 2,318
Price per Square Feet: $168.25
Total Floors: 1
Water: Public
Construction: Block, Stucco
Date Listed: 2026-06-16 00:00:00
Furnished: Unfurnished
Windows: Blinds, Rods, Window Treatments
Parking: Circular Driveway, Driveway, Garage Door Opener
Garage Description: Y
Garage Spaces: 2
Attached Garage: Y
Flooring: Luxury Vinyl, Tile
Roof: Shingle
Heating: Central, Electric, Heat Pump
Cooling: Central Air, Attic Fan
Security: Gated Community, Security System Owned, Smoke Detector(S)
Laundry: Inside, Laundry Room
Pets: Yes
Sewer: Public Sewer
Lot Desc.: City Limits, In County, Landscaped, Level, Near Public Transit, Sidewalk, Paved, Private
Parcel ID: 06-25-18-0020-0
Amenities: Fence Restrictions, Gated, Vehicle Restrictions
Map of 12728 Flamingo Parkway, Spring Hill, FL 34610
Listing Courtesy Of: Re/Max Champions
kthurber24@hotmail.com