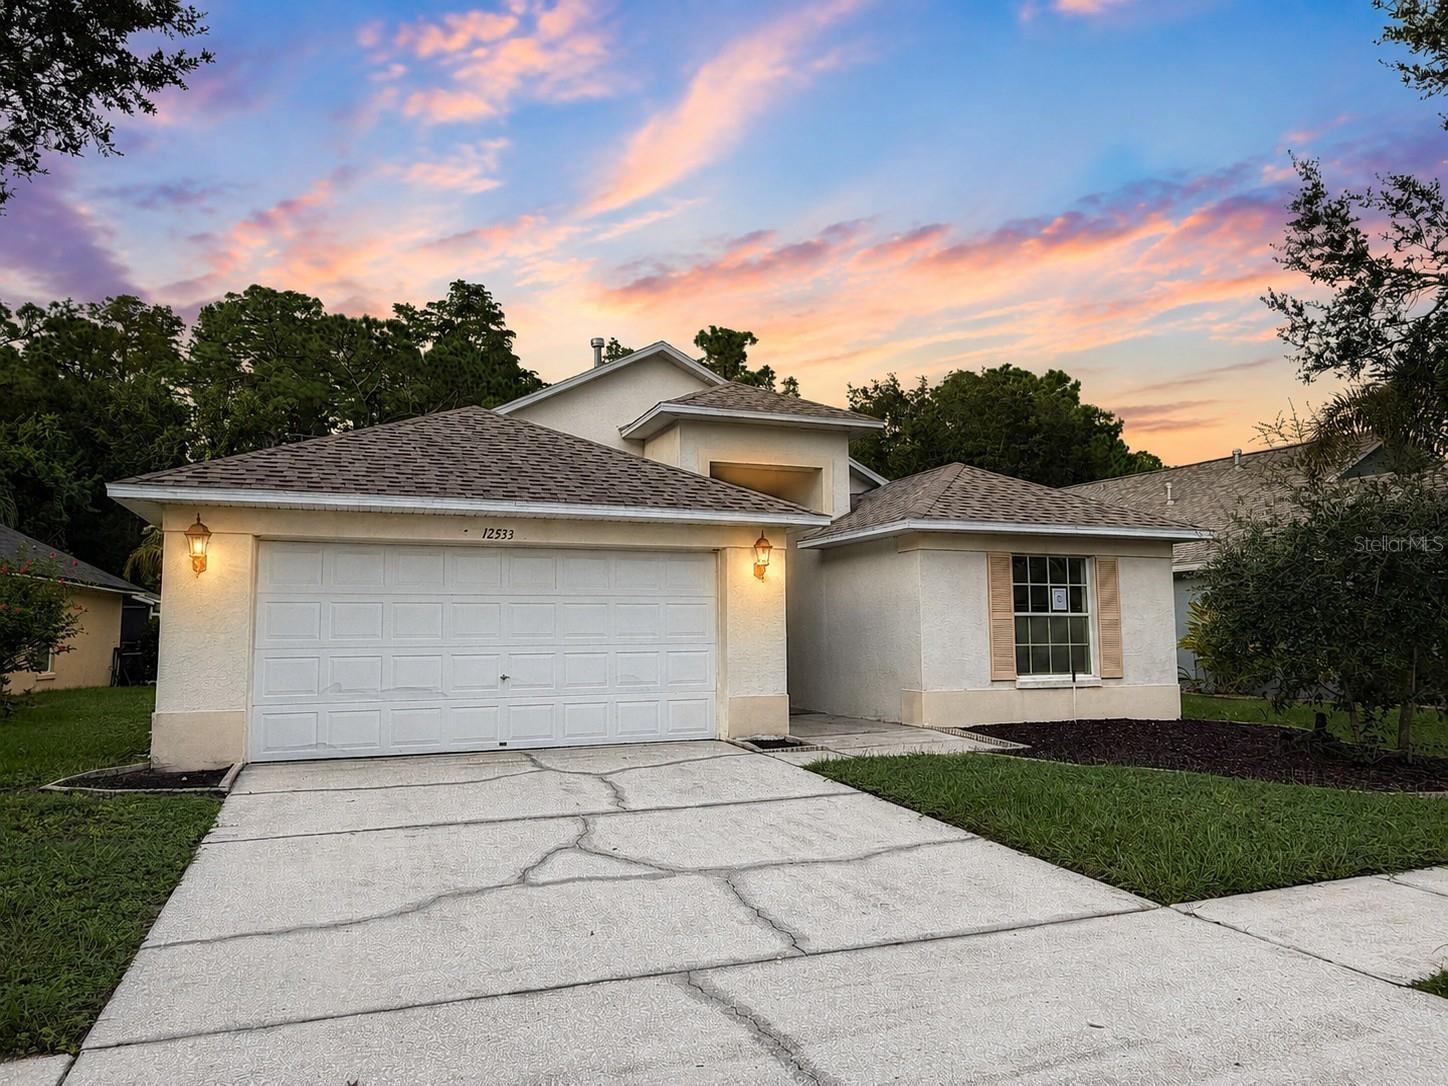
12533 Sparkleberry Road, Tampa, FL 33626
Pending $434,000


Save Property
View Virtual Tour
Virtually Staged. Auction Property. Opportunity knocks in the desirable Westwood Lakes community! This three-bedroom, two-bath, two-car garage pool home offers a desirable split-bedroom floor plan with high ceilings and plenty of potential to make it your own. The home features beautiful wood flooring in the living room, a spacious family room located just off the kitchen, and attractive tile flooring in the primary suite. Step outside to a covered rear porch and in-ground swimming pool overlooking peaceful rear conservation, all within a fenced backyard offering additional privacy. Conveniently located near world-class shopping, great restaurants, and everyday conveniences, with an easy commute to Downtown Tampa and Tampa International Airport. Come take a look and see the possibilities before this one is gone! This REO property is being Auctioned and will be sold in as-is condition with the right to inspect. See attachments for Chase Employee Restrictions. Buyer must sign at offer/contract”
Built-in Features
Kitchen/Family Room Combo
Open Floorplan
Split Bedroom
Vaulted Ceiling(s)
Walk-In Closet(s)
Taxes: $4,216.32
Tax Year: 2025
Association Fee: $180.00
Association Fee Frequency: Quarterly
Sidewalk
Dishwasher
Range
Range Hood
Refrigerator
Trees/Woods
Elementary School: Bryan Plant City-Hb
Middle School: Farnell-Hb
Junior High: Farnell-Hb
High School: Sickles-Hb
Building Description: Ranch
MLS Area: 33626 - Tampa/Northdale/Westchase
Total Square Footage: 2,352
Price per Square Feet: $252.33
Total Floors: 1
Water: Public
Construction: Block, Stucco
Date Listed: 2026-08-27 00:00:00
Pool: Y
Pool Description: In Ground
Furnished: Unfurnished
Parking: Garage Door Opener
Garage Description: Y
Garage Spaces: 2
Attached Garage: Y
Flooring: Carpet, Ceramic Tile
Roof: Shingle
Heating: Electric
Cooling: Central Air
Laundry: Electric Dryer Hookup, Inside, Washer Hookup
Pets: Yes
Sewer: Public Sewer
Lot Desc.: Conservation Area
Parcel ID: U-06-28-17-045-
Listing Courtesy Of: Bam Realty Advisors Inc
roy@bamrealtyadvisors.com
Virtually Staged. Auction Property. Opportunity knocks in the desirable Westwood Lakes community! This three-bedroom, two-bath, two-car garage pool home offers a desirable split-bedroom floor plan with high ceilings and plenty of potential to make it your own. The home features beautiful wood flooring in the living room, a spacious family room located just off the kitchen, and attractive tile flooring in the primary suite. Step outside to a covered rear porch and in-ground swimming pool overlooking peaceful rear conservation, all within a fenced backyard offering additional privacy. Conveniently located near world-class shopping, great restaurants, and everyday conveniences, with an easy commute to Downtown Tampa and Tampa International Airport. Come take a look and see the possibilities before this one is gone! This REO property is being Auctioned and will be sold in as-is condition with the right to inspect. See attachments for Chase Employee Restrictions. Buyer must sign at offer/contract”
Property Details
Price: $434,000
Sq Ft: 1,720
($252 per
sqft)
Bedrooms: 3
Bathrooms: 2
City: Tampa
County: Hillsborough
Type: Single Family
Development: Westwood Lakes
Subdivision: Westwood Lakes Ph 1A
Acres: 0.2000
Virtual Tour/Floorplan: View
Year Built: 1999
Listing Number: W7888796
Status Code: Pending
Taxes: $4,216.32
Tax Year: 2025
Garage:
2
/
Y
Furnishings: Unfurnished
Pets Allowed: Yes
Total Recurring Fees: $60
Total Recurring Fee Frequency: 0.00
Interior Features:
Built-in Features
Kitchen/Family Room Combo
Open Floorplan
Split Bedroom
Vaulted Ceiling(s)
Walk-In Closet(s)
Financial Information:
Taxes: $4,216.32
Tax Year: 2025
Association Fee: $180.00
Association Fee Frequency: Quarterly
Exterior Features:
Sidewalk
Equipment:
Dishwasher
Range
Range Hood
Refrigerator
View:
Trees/Woods
School Information:
Elementary School: Bryan Plant City-Hb
Middle School: Farnell-Hb
Junior High: Farnell-Hb
High School: Sickles-Hb
Additional Information:
Building Description: Ranch
MLS Area: 33626 - Tampa/Northdale/Westchase
Total Square Footage: 2,352
Price per Square Feet: $252.33
Total Floors: 1
Water: Public
Construction: Block, Stucco
Date Listed: 2026-08-27 00:00:00
Pool: Y
Pool Description: In Ground
Furnished: Unfurnished
Parking: Garage Door Opener
Garage Description: Y
Garage Spaces: 2
Attached Garage: Y
Flooring: Carpet, Ceramic Tile
Roof: Shingle
Heating: Electric
Cooling: Central Air
Laundry: Electric Dryer Hookup, Inside, Washer Hookup
Pets: Yes
Sewer: Public Sewer
Lot Desc.: Conservation Area
Parcel ID: U-06-28-17-045-
Map of 12533 Sparkleberry Road, Tampa, FL 33626
Listing Courtesy Of: Bam Realty Advisors Inc
roy@bamrealtyadvisors.com