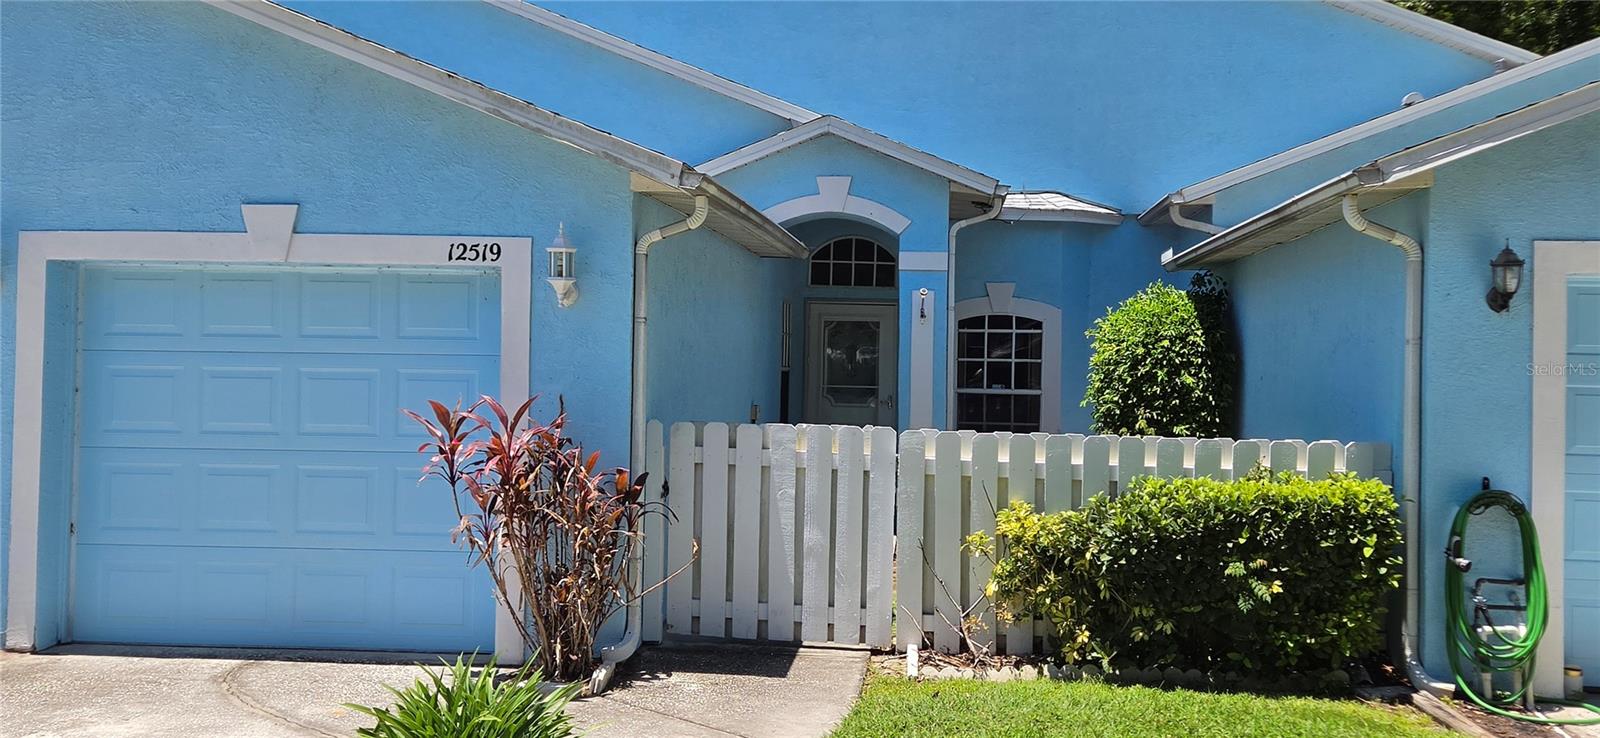
12519 Hollybrook Lane, Hudson, FL 34669
For Sale $157,400


Save Property
View Virtual Tour
Affordable villa/townhome opportunity in Shadow Run! This 2-bedroom, 2-bath home with an attached 1-car garage offers vaulted ceilings, skylights, and a screened lanai overlooking a private setting with no rear neighbors. Move-in ready but ready for updating, this home is priced to allow its next owner to add personal touches and build equity over time. An excellent opportunity for a first-time homebuyer, downsizer, investor, or anyone looking for an affordable home with great potential. Low monthly fees help keep ownership affordable. Pet-friendly community allowing two pets (dogs or cats). FHA, VA, Conventional, and Cash buyers are welcome. If you've been searching for an affordable villa or townhouse with privacy, a screened lanai, and the opportunity to make a home your own, this could be the one. Keywords for non-MLS websites: Villa, Townhouse, Townhome, Affordable Home, First-Time Home Buyer, Downsizing, Investment Opportunity, Build Equity, Cosmetic Updates, Priced for Updating, Move-In Ready, Low HOA Fees, Low Monthly Fees, No CDD, Pet Friendly, Two Pets Allowed, Dogs Allowed, Cats Allowed, Screened Lanai, Private Setting, No Rear Neighbors, Vaulted Ceilings, Skylights, One-Car Garage, FHA Financing, VA Financing, Conventional Financing, Cash Buyer, Florida Living, Extra large dog, small dog, medium dog, large dog.
Ceiling Fans(s)
High Ceilings
Primary Bedroom Main Floor
Split Bedroom
Vaulted Ceiling(s)
Clubhouse
Pool
Taxes: $2,283.95
Tax Year: 2025
Association Fee: $155.00
Association Fee Frequency: Monthly
Dishwasher
Dryer
Microwave
Range
Refrigerator
Washer
Trees/Woods
Elementary School: Moon Lake-Po
Middle School: Crews Lake Middle-Po
Junior High: Crews Lake Middle-Po
High School: Hudson High-Po
Building Design: Villa Detached
MLS Area: 34669 - Hudson/Port Richey
Total Square Footage: 1,420
Price per Square Feet: $160.94
Total Floors: 1
Water: Public
Construction: Block
Date Listed: 2026-06-16 00:00:00
Furnished: Unfurnished
Windows: Skylight(S), Shades
Garage Description: Y
Garage Spaces: 1
Attached Garage: Y
Flooring: Tile, Vinyl
Roof: Shingle
Heating: Central, Electric
Cooling: Central Air
Laundry: In Kitchen
Pets: Cats Ok, Dogs Ok
Sewer: Public Sewer
Lot Desc.: Flood Zone, Paved
Parcel ID: 17-25-04-006A-0
Amenities: Clubhouse, Pool
Listing Courtesy Of: Florida Real Estate Partners
ranro100@gmail.com
Affordable villa/townhome opportunity in Shadow Run! This 2-bedroom, 2-bath home with an attached 1-car garage offers vaulted ceilings, skylights, and a screened lanai overlooking a private setting with no rear neighbors. Move-in ready but ready for updating, this home is priced to allow its next owner to add personal touches and build equity over time. An excellent opportunity for a first-time homebuyer, downsizer, investor, or anyone looking for an affordable home with great potential. Low monthly fees help keep ownership affordable. Pet-friendly community allowing two pets (dogs or cats). FHA, VA, Conventional, and Cash buyers are welcome. If you've been searching for an affordable villa or townhouse with privacy, a screened lanai, and the opportunity to make a home your own, this could be the one. Keywords for non-MLS websites: Villa, Townhouse, Townhome, Affordable Home, First-Time Home Buyer, Downsizing, Investment Opportunity, Build Equity, Cosmetic Updates, Priced for Updating, Move-In Ready, Low HOA Fees, Low Monthly Fees, No CDD, Pet Friendly, Two Pets Allowed, Dogs Allowed, Cats Allowed, Screened Lanai, Private Setting, No Rear Neighbors, Vaulted Ceilings, Skylights, One-Car Garage, FHA Financing, VA Financing, Conventional Financing, Cash Buyer, Florida Living, Extra large dog, small dog, medium dog, large dog.
Property Details
Price: $157,400
Sq Ft: 978
($161 per
sqft)
Bedrooms: 2
Bathrooms: 2
City: Hudson
County: Pasco
Type: Single Family
Development: Shadow Run
Acres: 0.0700
Virtual Tour/Floorplan: View
Year Built: 1999
Listing Number: W7886505
Status Code: A-Active
Taxes: $2,283.95
Tax Year: 2025
Garage:
1
/
Y
Furnishings: Unfurnished
Pets Allowed: Cats OK, Dogs OK
Total Recurring Fees: $155
Total Recurring Fee Frequency: 0.00
Interior Features:
Ceiling Fans(s)
High Ceilings
Primary Bedroom Main Floor
Split Bedroom
Vaulted Ceiling(s)
Amenities:
Clubhouse
Pool
Financial Information:
Taxes: $2,283.95
Tax Year: 2025
Association Fee: $155.00
Association Fee Frequency: Monthly
Equipment:
Dishwasher
Dryer
Microwave
Range
Refrigerator
Washer
View:
Trees/Woods
School Information:
Elementary School: Moon Lake-Po
Middle School: Crews Lake Middle-Po
Junior High: Crews Lake Middle-Po
High School: Hudson High-Po
Additional Information:
Building Design: Villa Detached
MLS Area: 34669 - Hudson/Port Richey
Total Square Footage: 1,420
Price per Square Feet: $160.94
Total Floors: 1
Water: Public
Construction: Block
Date Listed: 2026-06-16 00:00:00
Furnished: Unfurnished
Windows: Skylight(S), Shades
Garage Description: Y
Garage Spaces: 1
Attached Garage: Y
Flooring: Tile, Vinyl
Roof: Shingle
Heating: Central, Electric
Cooling: Central Air
Laundry: In Kitchen
Pets: Cats Ok, Dogs Ok
Sewer: Public Sewer
Lot Desc.: Flood Zone, Paved
Parcel ID: 17-25-04-006A-0
Amenities: Clubhouse, Pool
Map of 12519 Hollybrook Lane, Hudson, FL 34669
Listing Courtesy Of: Florida Real Estate Partners
ranro100@gmail.com