12424 140Th Loop Sw, Dunnellon, FL 34432
For Sale $1,799,000


Save Property
View Virtual Tour
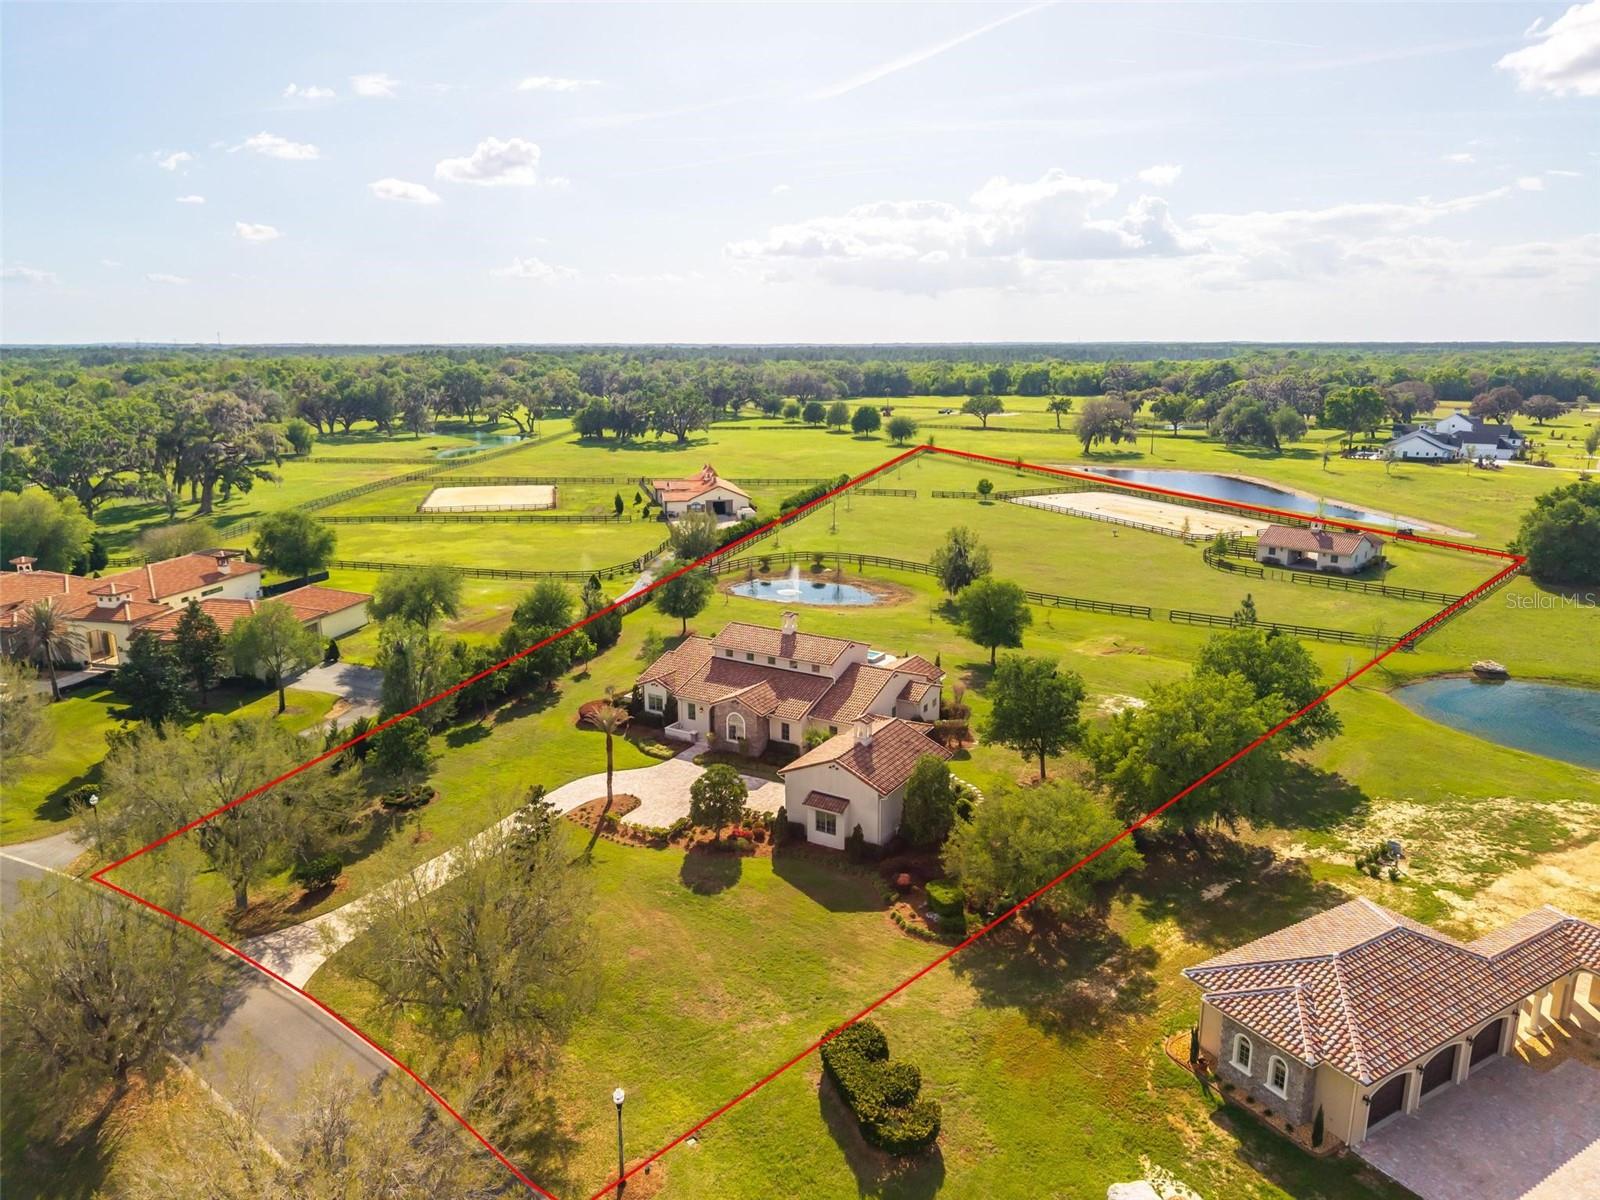
Discover your dream equestrian retreat with this stunning 5.34-acre Tuscan-style estate, located within a beautifully maintained and secure gated community featuring miles of scenic riding trails. Surrounded by an expansive 8,000-acre State Forest, this property offers unmatched privacy and natural beauty—yet remains just 20 minutes from the World Equestrian Center and only 5 minutes from shopping, dining, and medical facilities. Ideally positioned between the Rainbow River and Ocala, it delivers both convenience and tranquility. The luxurious residence boasts over 3,800 square feet under air, offering 4 bedrooms, 4 bathrooms, plus a versatile fifth room on the second floor. Designed with both elegance and functionality in mind, the home features a dramatic living area with cathedral ceilings, a gas fireplace, and an open custom kitchen complete with high-end finishes, a wine cabinet, and a spacious pantry. A formal dining room, abundant closet space, tray ceilings throughout, travertine flooring inside and out, plaster walls, and precast trim details elevate the home’s refined character. The expansive primary suite provides a private retreat, while the split floor plan ensures comfort and privacy for all. A breezeway leads to a generous two-car garage with an additional air-conditioned upstairs room—ideal for guests, an office, or hobby space. This award-winning model, recognized by the Builders Association in 2016, blends timeless architecture with modern living. Outdoor living is equally impressive, featuring a heated 41’ x 14’ pool and spa added in 2020, perfectly positioned to capture breathtaking sunset views. Equestrian amenities include a beautifully constructed 3-stall concrete barn (14x14 stalls) with a tack room, full bathroom, and attached garage (built in 2022), along with two paddocks equipped with automatic waterers, a 200 x 100 arena, and durable creosote board fencing. Ride directly from your backyard onto miles of private trails. Thoughtfully landscaped with mature and newly planted trees for added shade and privacy, this turnkey property is offered newly furnished, making it truly move-in ready. A rare opportunity to own a luxury equestrian estate where lifestyle, location, and design come together seamlessly.
Built-in Features
Cathedral Ceiling(s)
Ceiling Fans(s)
Crown Molding
Dry Bar
High Ceilings
Open Floorplan
Primary Bedroom Main Floor
Solid Wood Cabinets
Split Bedroom
Stone Counters
Thermostat
Tray Ceiling(s)
Vaulted Ceiling(s)
Walk-In Closet(s)
Wet Bar
Window Treatments
Gated
Trail(s)
Taxes: $11,388.23
Tax Year: 2025
Association Fee: $300.00
Association Fee Frequency: Monthly
Garden
Lighting
Outdoor Grill
Outdoor Kitchen
Rain Gutters
Built-In Oven
Convection Oven
Cooktop
Dishwasher
Dryer
Electric Water Heater
Exhaust Fan
Freezer
Ice Maker
Microwave
Range
Refrigerator
Washer
Water Filtration System
Water Softener
Garden
Pool
Trees/Woods
Water
Elementary School: Dunnellon Elementary School
Middle School: Dunnellon Middle School
Junior High: Dunnellon Middle School
High School: Dunnellon High School
Building Description: French Provincial, Mediterranean
MLS Area: 34432 - Dunnellon
Total Square Footage: 5,109
Price per Square Feet: $473.30
Total Floors: 2
Water: Public, Well
Construction: Block, Concrete
Date Listed: 2026-04-01 00:00:00
Pool: Y
Pool Description: Auto Cleaner, Child Safety Fence, Chlorine Free, Deck, Diving Board, Gunite, Heated, In Ground, Lap, Lighting, Salt Water, Self Cleaning, Tile
Private Spa: Y
Furnished: Unfurnished
Windows: Blinds, Drapes, Insulated Windows, Rods, Shades, Storm Window(S), Window Treatments, Wood Frames
Parking: Deeded, Driveway, Garage Door Opener, Garage Faces Side, Golf Cart Garage, Guest
Garage Spaces: 2
Flooring: Travertine
Roof: Tile
Heating: Central
Cooling: Central Air
Fireplace: Y
Security: Fire Alarm, Gated Community, Security Fencing/Lighting/Alarms, Secured Garage/Parking, Security Gate, Security Lights, Smoke Detector(S)
Laundry: Inside, Laundry Closet, Laundry Room
Pets: Cats Ok, Dogs Ok, Yes
Sewer: Septic Tank
Lot Desc.: Cleared, Farm, Landscaped, Near Golf Course, Oversized Lot, Pasture, Private, Paved, Zoned For Horses
Parcel ID: 40849-011-00
Amenities: Gated, Trail(S)
Listing Courtesy Of: Debuire International Realty
sandra@debuirerealty.com
Discover your dream equestrian retreat with this stunning 5.34-acre Tuscan-style estate, located within a beautifully maintained and secure gated community featuring miles of scenic riding trails. Surrounded by an expansive 8,000-acre State Forest, this property offers unmatched privacy and natural beauty—yet remains just 20 minutes from the World Equestrian Center and only 5 minutes from shopping, dining, and medical facilities. Ideally positioned between the Rainbow River and Ocala, it delivers both convenience and tranquility. The luxurious residence boasts over 3,800 square feet under air, offering 4 bedrooms, 4 bathrooms, plus a versatile fifth room on the second floor. Designed with both elegance and functionality in mind, the home features a dramatic living area with cathedral ceilings, a gas fireplace, and an open custom kitchen complete with high-end finishes, a wine cabinet, and a spacious pantry. A formal dining room, abundant closet space, tray ceilings throughout, travertine flooring inside and out, plaster walls, and precast trim details elevate the home’s refined character. The expansive primary suite provides a private retreat, while the split floor plan ensures comfort and privacy for all. A breezeway leads to a generous two-car garage with an additional air-conditioned upstairs room—ideal for guests, an office, or hobby space. This award-winning model, recognized by the Builders Association in 2016, blends timeless architecture with modern living. Outdoor living is equally impressive, featuring a heated 41’ x 14’ pool and spa added in 2020, perfectly positioned to capture breathtaking sunset views. Equestrian amenities include a beautifully constructed 3-stall concrete barn (14x14 stalls) with a tack room, full bathroom, and attached garage (built in 2022), along with two paddocks equipped with automatic waterers, a 200 x 100 arena, and durable creosote board fencing. Ride directly from your backyard onto miles of private trails. Thoughtfully landscaped with mature and newly planted trees for added shade and privacy, this turnkey property is offered newly furnished, making it truly move-in ready. A rare opportunity to own a luxury equestrian estate where lifestyle, location, and design come together seamlessly.
Property Details
Price: $1,799,000
Sq Ft: 3,801
($473 per
sqft)
Bedrooms: 5
Bathrooms: 4
City: Dunnellon
County: Marion
Type: Single Family
Development: Bel Lago South Hamlet
Acres: 5.3500
Virtual Tour/Floorplan: View
Year Built: 2016
Listing Number: OM721770
Status Code: A-Active
Taxes: $11,388.23
Tax Year: 2025
Garage:
2
Furnishings: Unfurnished
Pets Allowed: Cats OK, Dogs OK, Yes
Total Recurring Fees: $300
Total Recurring Fee Frequency: 0.00
Interior Features:
Built-in Features
Cathedral Ceiling(s)
Ceiling Fans(s)
Crown Molding
Dry Bar
High Ceilings
Open Floorplan
Primary Bedroom Main Floor
Solid Wood Cabinets
Split Bedroom
Stone Counters
Thermostat
Tray Ceiling(s)
Vaulted Ceiling(s)
Walk-In Closet(s)
Wet Bar
Window Treatments
Amenities:
Gated
Trail(s)
Financial Information:
Taxes: $11,388.23
Tax Year: 2025
Association Fee: $300.00
Association Fee Frequency: Monthly
Exterior Features:
Garden
Lighting
Outdoor Grill
Outdoor Kitchen
Rain Gutters
Equipment:
Built-In Oven
Convection Oven
Cooktop
Dishwasher
Dryer
Electric Water Heater
Exhaust Fan
Freezer
Ice Maker
Microwave
Range
Refrigerator
Washer
Water Filtration System
Water Softener
View:
Garden
Pool
Trees/Woods
Water
School Information:
Elementary School: Dunnellon Elementary School
Middle School: Dunnellon Middle School
Junior High: Dunnellon Middle School
High School: Dunnellon High School
Additional Information:
Building Description: French Provincial, Mediterranean
MLS Area: 34432 - Dunnellon
Total Square Footage: 5,109
Price per Square Feet: $473.30
Total Floors: 2
Water: Public, Well
Construction: Block, Concrete
Date Listed: 2026-04-01 00:00:00
Pool: Y
Pool Description: Auto Cleaner, Child Safety Fence, Chlorine Free, Deck, Diving Board, Gunite, Heated, In Ground, Lap, Lighting, Salt Water, Self Cleaning, Tile
Private Spa: Y
Furnished: Unfurnished
Windows: Blinds, Drapes, Insulated Windows, Rods, Shades, Storm Window(S), Window Treatments, Wood Frames
Parking: Deeded, Driveway, Garage Door Opener, Garage Faces Side, Golf Cart Garage, Guest
Garage Spaces: 2
Flooring: Travertine
Roof: Tile
Heating: Central
Cooling: Central Air
Fireplace: Y
Security: Fire Alarm, Gated Community, Security Fencing/Lighting/Alarms, Secured Garage/Parking, Security Gate, Security Lights, Smoke Detector(S)
Laundry: Inside, Laundry Closet, Laundry Room
Pets: Cats Ok, Dogs Ok, Yes
Sewer: Septic Tank
Lot Desc.: Cleared, Farm, Landscaped, Near Golf Course, Oversized Lot, Pasture, Private, Paved, Zoned For Horses
Parcel ID: 40849-011-00
Amenities: Gated, Trail(S)
Map of 12424 140Th Loop Sw, Dunnellon, FL 34432
Listing Courtesy Of: Debuire International Realty
sandra@debuirerealty.com