12405 Osorio Court #101, Sarasota, FL 34238
For Sale $419,900


Save Property
View Virtual Tour
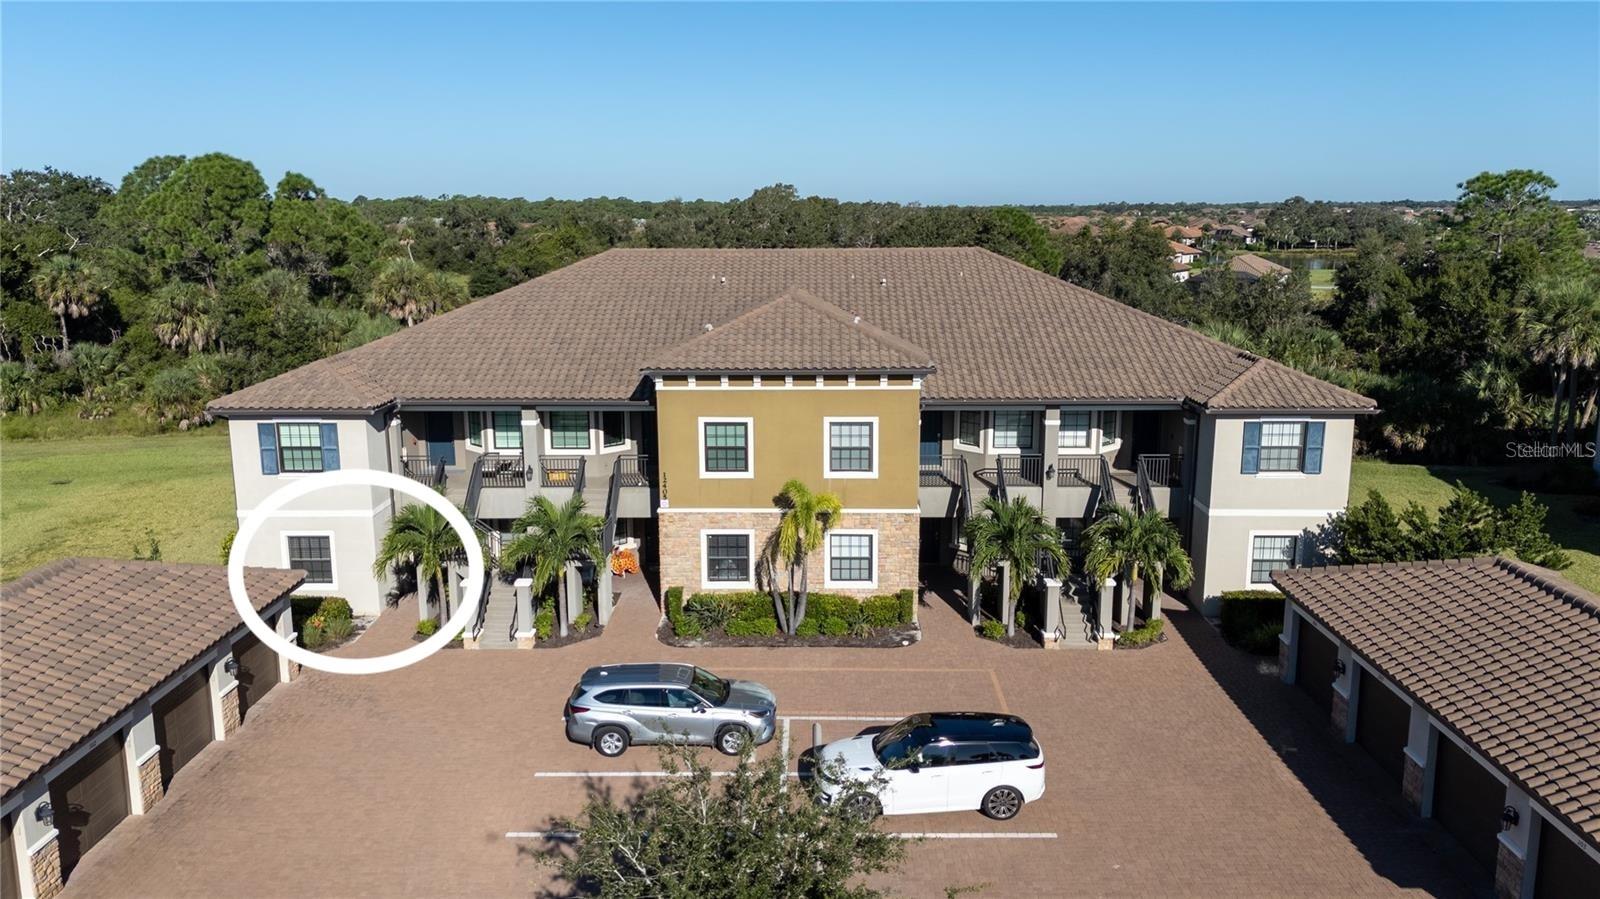
Experience resort-style living in Esplanade on Palmer Ranch with this beautifully maintained ground-floor end-unit condo, offering added privacy, abundant natural light, no-stairs living, a detached one-car garage, and NO CDD FEE! Thoughtful upgrades include ceramic tile flooring throughout, hurricane shutters, and an upgraded kitchen backsplash. The bright, open-concept floor plan features an eat-in kitchen with breakfast bar overlooking the spacious great room, along with a versatile den ideal for a home office, media room, or additional living space. The desirable split-bedroom design provides privacy for owners and guests, while the spacious primary suite features dual walk-in closets. Step outside to the screened lanai and enjoy the peaceful setting. The lanai has a screen that is controlled by remote control to block the sun, for privacy, and provide added protection during hurricane season. Residents enjoy an impressive collection of resort-style amenities, including a zero-entry pool, fitness center, poolside Bahama Bar, pickleball and tennis courts, dog parks, social clubs, community activities, and live weekend entertainment. Ideally located near the Legacy Trail, Siesta Key and Gulf Coast beaches, shopping, dining, and downtown Sarasota's arts and entertainment, this home puts some of the area's best attractions within easy reach. Whether you're searching for a full-time residence or a seasonal Florida retreat, this move-in-ready home offers an ideal combination of comfort, convenience, and resort-style living.
Ceiling Fans(s)
Living Room/Dining Room Combo
Stone Counters
Thermostat
Walk-In Closet(s)
Window Treatments
Clubhouse
Fitness Center
Gated
Pickleball Court(s)
Pool
Recreation Facilities
Tennis Court(s)
Trail(s)
Taxes: $4,738.27
Tax Year: 2025
Association Fee: $1,153.00
Association Fee Frequency: Quarterly
Association Fee Frequency: Quarterly
Lighting
Private Entrance
Rain Gutters
Dishwasher
Disposal
Dryer
Microwave
Range
Refrigerator
Garden
Trees/Woods
Elementary School: Laurel Nokomis Elementary
Middle School: Laurel Nokomis Middle
Junior High: Laurel Nokomis Middle
High School: Venice Senior High
MLS Area: 34238 - Sarasota/Sarasota Square
Total Square Footage: 1,731
Price per Square Feet: $275.16
Total Floors: 2
Water: Public
Construction: Block, Stucco
Date Listed: 2026-09-02 00:00:00
Furnished: Negotiable
Windows: Blinds
Garage Spaces: 1
Flooring: Laminate, Tile
Roof: Tile
Heating: Central
Cooling: Central Air
Security: Fire Sprinkler System, Gated Community, Smoke Detector(S)
Laundry: Laundry Room
Pets: Breed Restrictions, Cats Ok, Dogs Ok
Sewer: Public Sewer
Parcel ID: 0139101041
Amenities: Clubhouse, Fitness Center, Gated, Pickleball Court(S), Pool, Recreation Facilities, Tennis Court(S), Trail(S)
Listing Courtesy Of: Medway Realty
charlotte@medwayrealty.com
Experience resort-style living in Esplanade on Palmer Ranch with this beautifully maintained ground-floor end-unit condo, offering added privacy, abundant natural light, no-stairs living, a detached one-car garage, and NO CDD FEE! Thoughtful upgrades include ceramic tile flooring throughout, hurricane shutters, and an upgraded kitchen backsplash. The bright, open-concept floor plan features an eat-in kitchen with breakfast bar overlooking the spacious great room, along with a versatile den ideal for a home office, media room, or additional living space. The desirable split-bedroom design provides privacy for owners and guests, while the spacious primary suite features dual walk-in closets. Step outside to the screened lanai and enjoy the peaceful setting. The lanai has a screen that is controlled by remote control to block the sun, for privacy, and provide added protection during hurricane season. Residents enjoy an impressive collection of resort-style amenities, including a zero-entry pool, fitness center, poolside Bahama Bar, pickleball and tennis courts, dog parks, social clubs, community activities, and live weekend entertainment. Ideally located near the Legacy Trail, Siesta Key and Gulf Coast beaches, shopping, dining, and downtown Sarasota's arts and entertainment, this home puts some of the area's best attractions within easy reach. Whether you're searching for a full-time residence or a seasonal Florida retreat, this move-in-ready home offers an ideal combination of comfort, convenience, and resort-style living.
Property Details
Price: $419,900
Sq Ft: 1,526
($275 per
sqft)
Bedrooms: 2
Bathrooms: 2
City: Sarasota
County: Sarasota
Type: Condo
Development: Esplanade On Palmer Ranch
Virtual Tour/Floorplan: View
Year Built: 2020
Listing Number: N6145592
Status Code: A-Active
Taxes: $4,738.27
Tax Year: 2025
Garage:
1
Furnishings: Negotiable
Pets Allowed: Breed Restrictions, Cats OK, Dogs OK
Total Recurring Fees: $869
Total Recurring Fee Frequency: 0.00
Interior Features:
Ceiling Fans(s)
Living Room/Dining Room Combo
Stone Counters
Thermostat
Walk-In Closet(s)
Window Treatments
Amenities:
Clubhouse
Fitness Center
Gated
Pickleball Court(s)
Pool
Recreation Facilities
Tennis Court(s)
Trail(s)
Financial Information:
Taxes: $4,738.27
Tax Year: 2025
Association Fee: $1,153.00
Association Fee Frequency: Quarterly
Association Fee Frequency: Quarterly
Exterior Features:
Lighting
Private Entrance
Rain Gutters
Equipment:
Dishwasher
Disposal
Dryer
Microwave
Range
Refrigerator
View:
Garden
Trees/Woods
School Information:
Elementary School: Laurel Nokomis Elementary
Middle School: Laurel Nokomis Middle
Junior High: Laurel Nokomis Middle
High School: Venice Senior High
Additional Information:
MLS Area: 34238 - Sarasota/Sarasota Square
Total Square Footage: 1,731
Price per Square Feet: $275.16
Total Floors: 2
Water: Public
Construction: Block, Stucco
Date Listed: 2026-09-02 00:00:00
Furnished: Negotiable
Windows: Blinds
Garage Spaces: 1
Flooring: Laminate, Tile
Roof: Tile
Heating: Central
Cooling: Central Air
Security: Fire Sprinkler System, Gated Community, Smoke Detector(S)
Laundry: Laundry Room
Pets: Breed Restrictions, Cats Ok, Dogs Ok
Sewer: Public Sewer
Parcel ID: 0139101041
Amenities: Clubhouse, Fitness Center, Gated, Pickleball Court(S), Pool, Recreation Facilities, Tennis Court(S), Trail(S)
Map of 12405 Osorio Court #101, Sarasota, FL 34238
Listing Courtesy Of: Medway Realty
charlotte@medwayrealty.com