12332 Rockridge Road, Lakeland, FL 33809
For Sale $249,999




Save Property
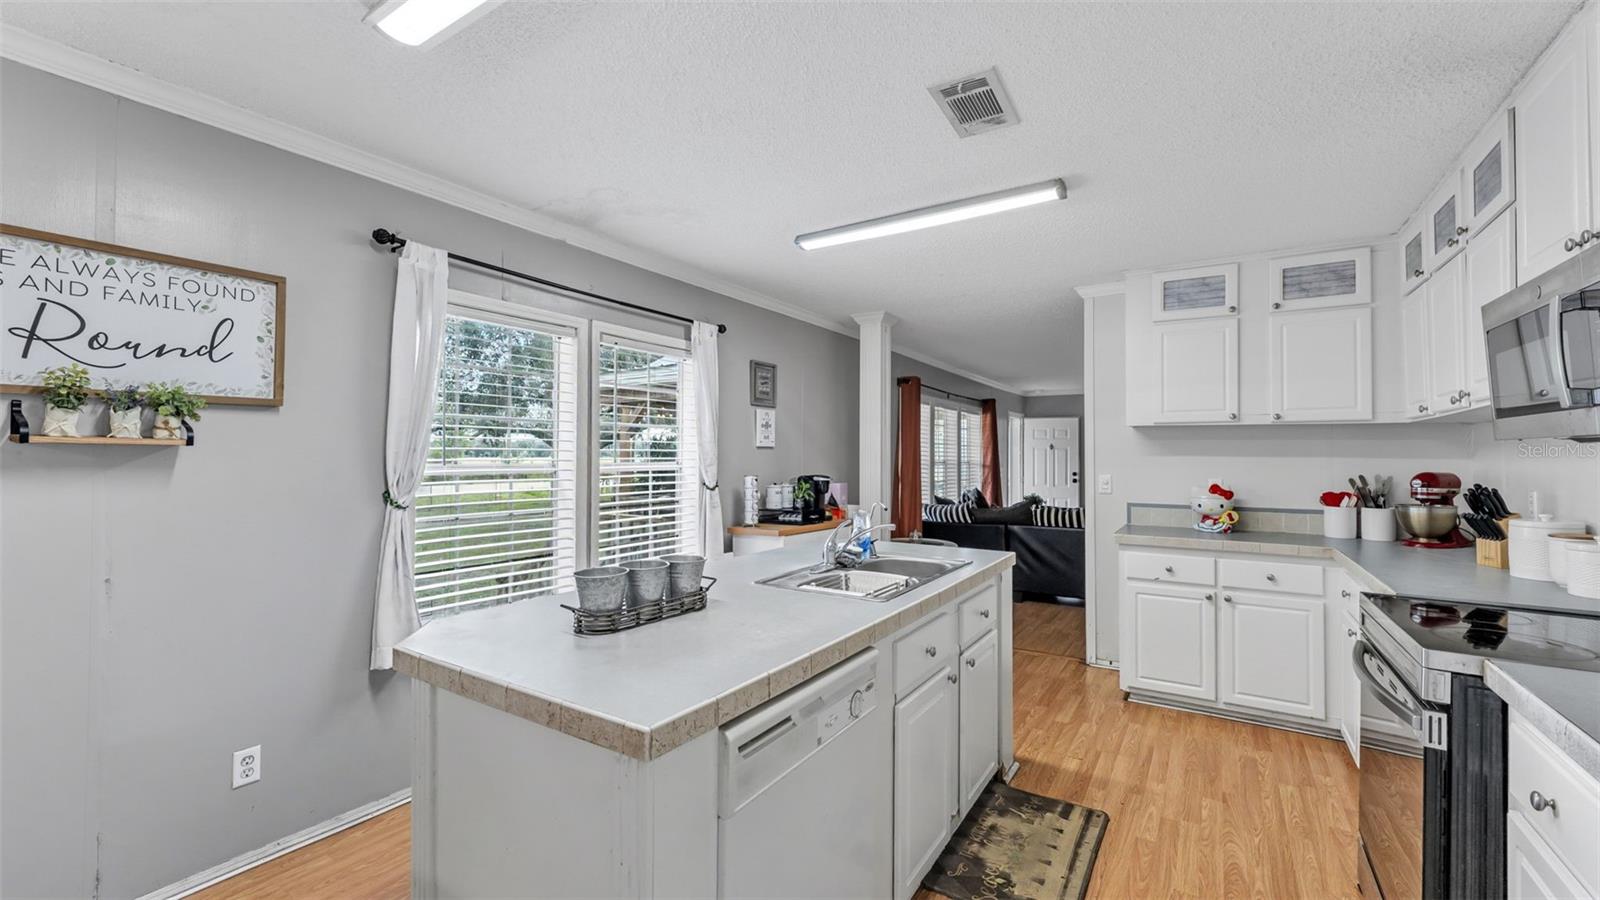
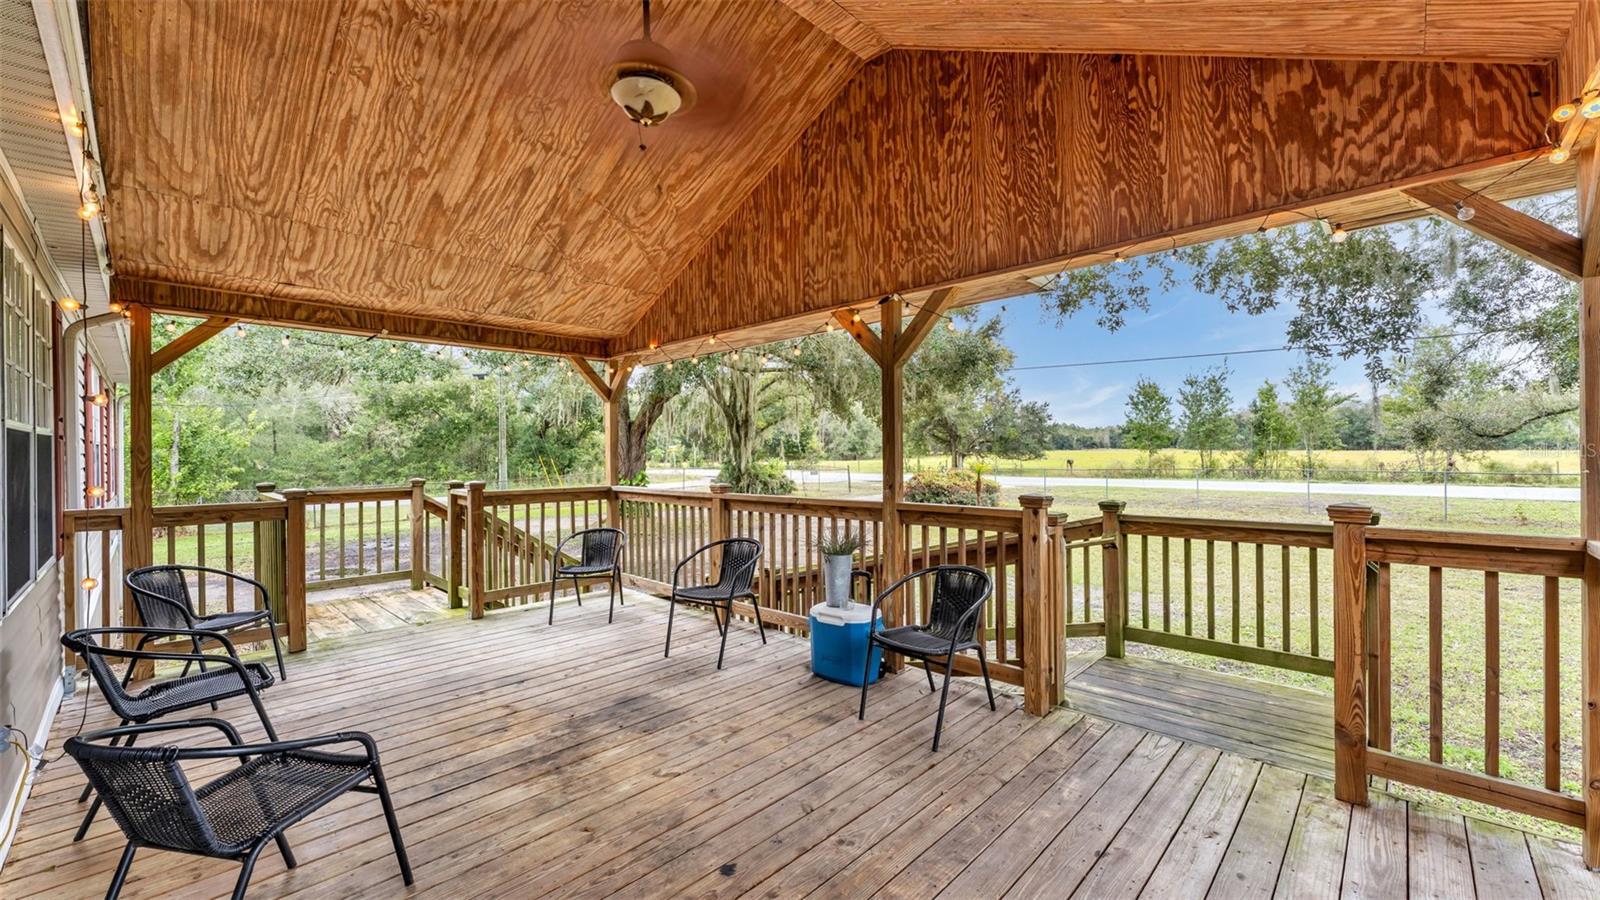
Welcome to this spacious 2018 manufactured home situated on a fully fenced 1-acre corner lot with NO HOA! Featuring 3 bedrooms, 2 bathrooms, a versatile bonus room, and a desirable split-bedroom layout, this home offers a spacious, open floor plan with plenty of room to spread out. The property also features a horse barn in need of rebuilding but with potential for future use, a chicken coop that can be restored, and a dog kennel. Inside, the open living area offers plenty of natural light from ample windows and seamlessly connects the living room, kitchen, and dining area. The living room features built-in shelving, while the spacious kitchen is equipped with generous cabinetry, a pantry, a large refrigerator, and a stainless steel microwave and oven. Crown molding throughout the home also adds a beautiful touch of elegance to the interior. The private primary suite features dual closets and an en-suite bathroom with dual sinks, double vanities with dedicated makeup spaces, a walk-in shower, and a linen closet. The two additional bedrooms each feature walk-in closets., and the versatile bonus room offers endless possibilities for a home office, game room, den, or playroom. A separate, spacious laundry room provides additional convenience with built-in shelving, built-in base cabinets, and a utility sink. With the home's many closets, ample cabinetry, and built-in shelving, there is no shortage of storage space! Ceiling fans are located throughout the home for added comfort. Outside, enjoy a spacious front porch with a ceiling fan and lighting, along with both an accessible ramp and traditional stairs for added convenience. There is also a back porch with lighting, providing additional space for outdoor enjoyment. A 2023 metal roof adds peace of mind. Situated between Tampa and Orlando, the home also offers easy access to US-98, with shopping, dining, and everyday conveniences just a short drive away. With room to spread out and space for animals, this property offers a variety of possibilities for country-style living while still being conveniently located in Lakeland!
Ceiling Fans(s)
Crown Molding
Eat-in Kitchen
Open Floorplan
Primary Bedroom Main Floor
Walk-In Closet(s)
Taxes: $1,727.50
Tax Year: 2026
Kennel
Lighting
Convection Oven
Dryer
Microwave
Refrigerator
Washer
Elementary School: Socrum Elem
Middle School: Lake Gibson Middle/Junio
Junior High: Lake Gibson Middle/Junio
High School: Lake Gibson High
Building Design: Manufactured House
MLS Area: 33809 - Lakeland / Polk City
Total Square Footage: 1,768
Price per Square Feet: $141.40
Water: Well
Construction: Vinyl Siding
Date Listed: 2026-11-20 00:00:00
Furnished: Unfurnished
Flooring: Laminate
Roof: Metal
Heating: Central, Electric
Cooling: Central Air
Laundry: Inside, Laundry Room
Pets: Yes
Sewer: Septic Tank
Lot Desc.: Corner Lot, In County, Paved
Parcel ID: 23-26-14-000386
Listing Courtesy Of: Amplify Real Estate Services Fl
deannafloridahomes@outlook.com
Welcome to this spacious 2018 manufactured home situated on a fully fenced 1-acre corner lot with NO HOA! Featuring 3 bedrooms, 2 bathrooms, a versatile bonus room, and a desirable split-bedroom layout, this home offers a spacious, open floor plan with plenty of room to spread out. The property also features a horse barn in need of rebuilding but with potential for future use, a chicken coop that can be restored, and a dog kennel. Inside, the open living area offers plenty of natural light from ample windows and seamlessly connects the living room, kitchen, and dining area. The living room features built-in shelving, while the spacious kitchen is equipped with generous cabinetry, a pantry, a large refrigerator, and a stainless steel microwave and oven. Crown molding throughout the home also adds a beautiful touch of elegance to the interior. The private primary suite features dual closets and an en-suite bathroom with dual sinks, double vanities with dedicated makeup spaces, a walk-in shower, and a linen closet. The two additional bedrooms each feature walk-in closets., and the versatile bonus room offers endless possibilities for a home office, game room, den, or playroom. A separate, spacious laundry room provides additional convenience with built-in shelving, built-in base cabinets, and a utility sink. With the home's many closets, ample cabinetry, and built-in shelving, there is no shortage of storage space! Ceiling fans are located throughout the home for added comfort. Outside, enjoy a spacious front porch with a ceiling fan and lighting, along with both an accessible ramp and traditional stairs for added convenience. There is also a back porch with lighting, providing additional space for outdoor enjoyment. A 2023 metal roof adds peace of mind. Situated between Tampa and Orlando, the home also offers easy access to US-98, with shopping, dining, and everyday conveniences just a short drive away. With room to spread out and space for animals, this property offers a variety of possibilities for country-style living while still being conveniently located in Lakeland!
Property Details
Price: $249,999
Sq Ft: 1,768
($141 per
sqft)
Bedrooms: 3
Bathrooms: 2
City: Lakeland
County: Polk
Type: Manufactured
Development: Rockridge Acres
Acres: 1.0000
Year Built: 2018
Listing Number: L4966594
Status Code: A-Active
Taxes: $1,727.50
Tax Year: 2026
Garage:
Furnishings: Unfurnished
Pets Allowed: Yes
Interior Features:
Ceiling Fans(s)
Crown Molding
Eat-in Kitchen
Open Floorplan
Primary Bedroom Main Floor
Walk-In Closet(s)
Financial Information:
Taxes: $1,727.50
Tax Year: 2026
Exterior Features:
Kennel
Lighting
Equipment:
Convection Oven
Dryer
Microwave
Refrigerator
Washer
School Information:
Elementary School: Socrum Elem
Middle School: Lake Gibson Middle/Junio
Junior High: Lake Gibson Middle/Junio
High School: Lake Gibson High
Additional Information:
Building Design: Manufactured House
MLS Area: 33809 - Lakeland / Polk City
Total Square Footage: 1,768
Price per Square Feet: $141.40
Water: Well
Construction: Vinyl Siding
Date Listed: 2026-11-20 00:00:00
Furnished: Unfurnished
Flooring: Laminate
Roof: Metal
Heating: Central, Electric
Cooling: Central Air
Laundry: Inside, Laundry Room
Pets: Yes
Sewer: Septic Tank
Lot Desc.: Corner Lot, In County, Paved
Parcel ID: 23-26-14-000386
Map of 12332 Rockridge Road, Lakeland, FL 33809
Listing Courtesy Of: Amplify Real Estate Services Fl
deannafloridahomes@outlook.com