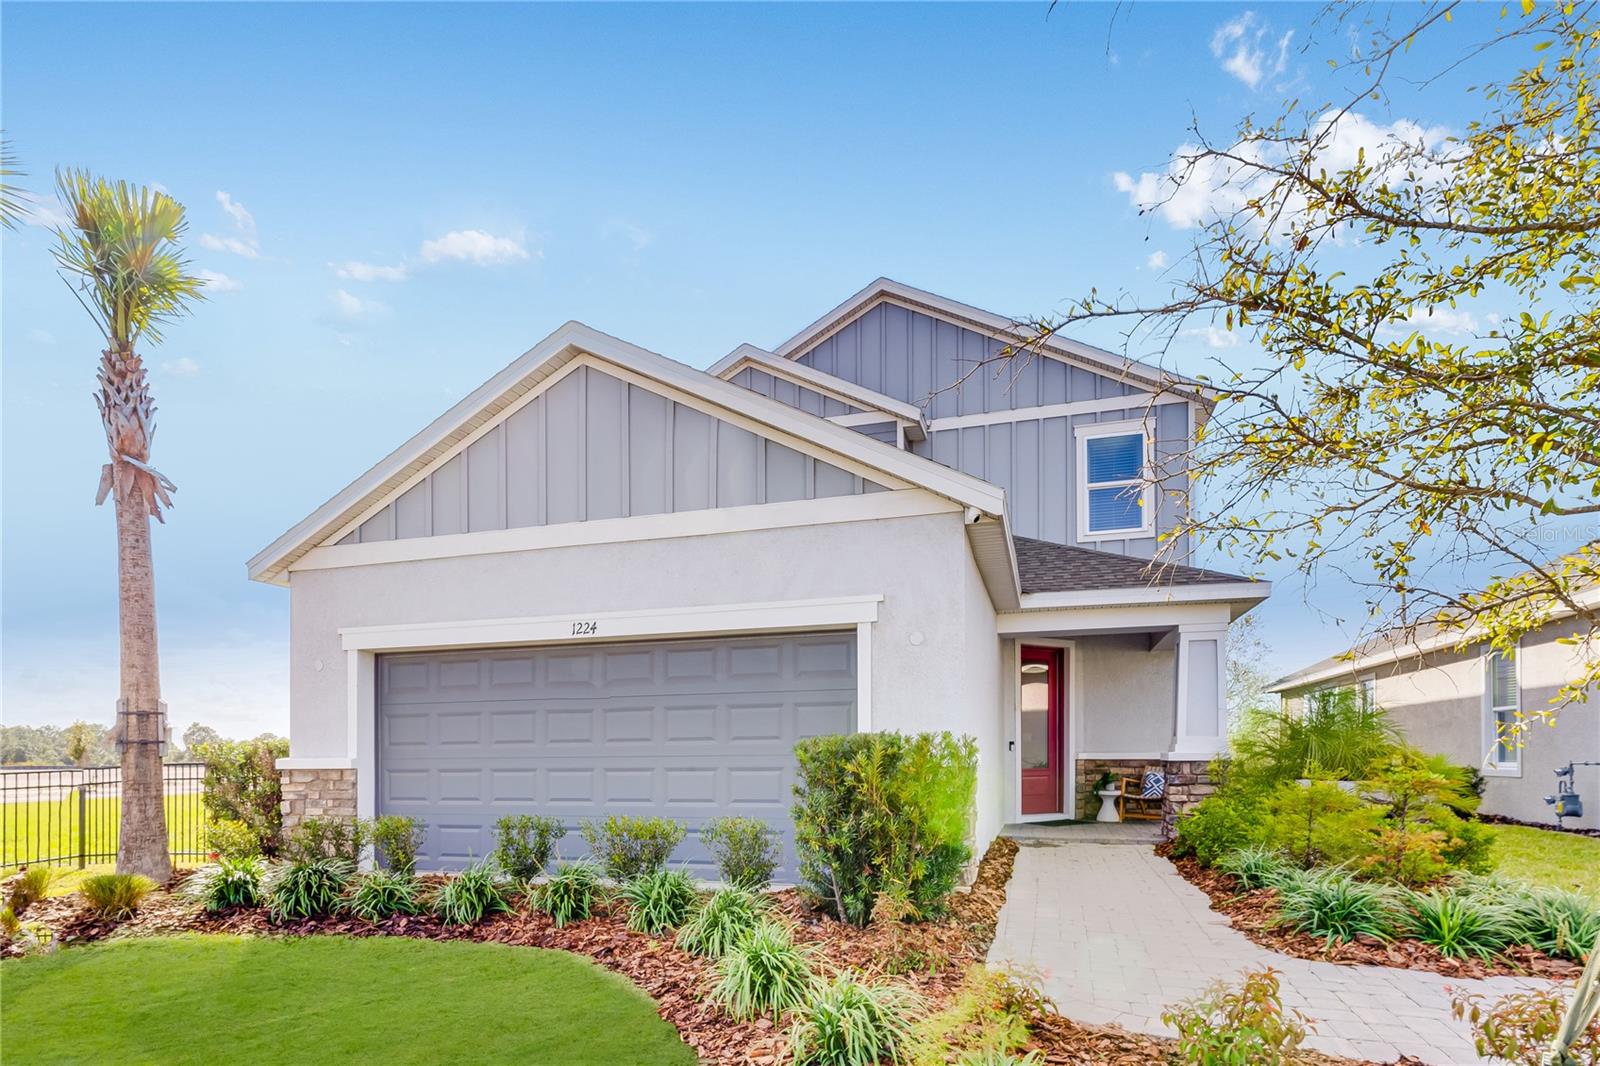
1224 Teal Creek Drive, St Cloud, FL 34771
For Sale $600,000


Calculate Your Payment
Scheduled Open Houses
2026-11-14 1:00 pm - 4:00 pm
2026-11-15 1:00 pm - 4:00 pm
2026-11-21 1:00 pm - 4:00 pm
2026-11-22 1:00 pm - 4:00 pm
2026-11-28 1:00 pm - 4:00 pm
2026-11-29 1:00 pm - 4:00 pm
Share Property
Save Property
View Virtual Tour
What's Special: Model Home | Pond View | Dedicated Study | Covered Patio. New Construction - Ready Now! Model Home! Welcome to the Anastasia at 1224 Teal Creek Drive in The Waters at Center Lake Ranch. The Anastasia was designed with Florida living in mind, offering a spacious and thoughtful layout. Just off the front porch, the foyer leads to a study, laundry room, and half bath. The designer kitchen offers plenty of pantry and counter space, with the sink perfectly positioned to overlook the open dining and great room. Step outside to the lanai, seamlessly connected to the great room for easy indoor-outdoor living. Your private retreat awaits in the primary suite, featuring a generous walk-in closet and a spa-like bath with dual vanities, a water closet, and an oversized shower. Upstairs, a loft overlooks the great room, while three additional bedrooms provide space for everyone—one with a private bath and two sharing another full bath. Additional Highlights Include: gourmet kitchen, pocket sliding door, alternate study, shower at bath 2. Photos are for representative purposes only. MLS#O6288583
High Ceilings
Open Floorplan
Primary Bedroom Main Floor
Basketball Court
Playground
Pool
Tax Year: 2024
Association Fee: $83.93
Association Fee Frequency: Monthly
Convection Oven
Dishwasher
Disposal
Dryer
Exhaust Fan
Microwave
Refrigerator
Tankless Water Heater
Washer
Water
Elementary School: Narcoossee Elementary
Middle School: Narcoossee Middle
Junior High: Narcoossee Middle
High School: Harmony High
Building Description: Craftsman
MLS Area: 34771 - St Cloud (Magnolia Square)
Total Square Footage: 3,247
Price per Square Feet: $232.38
Water: Public
Construction: Block, Cement Siding, Stone, Stucco
Date Listed: 2025-03-10 00:00:00
Parking: Driveway, Garage Door Opener
Garage Description: Y
Garage Spaces: 2
Attached Garage: Y
Flooring: Carpet, Tile
Roof: Shingle
Heating: Central
Cooling: Central Air
Laundry: Inside
Pets: Breed Restrictions, Yes
Sewer: Public Sewer
Parcel ID: 29-25-31-0942-0
Amenities: Basketball Court, Playground, Pool
Listing Courtesy Of: Taylor Morrison Realty Of Florida Inc
orlandoonline@taylormorrison.com
What's Special: Model Home | Pond View | Dedicated Study | Covered Patio. New Construction - Ready Now! Model Home! Welcome to the Anastasia at 1224 Teal Creek Drive in The Waters at Center Lake Ranch. The Anastasia was designed with Florida living in mind, offering a spacious and thoughtful layout. Just off the front porch, the foyer leads to a study, laundry room, and half bath. The designer kitchen offers plenty of pantry and counter space, with the sink perfectly positioned to overlook the open dining and great room. Step outside to the lanai, seamlessly connected to the great room for easy indoor-outdoor living. Your private retreat awaits in the primary suite, featuring a generous walk-in closet and a spa-like bath with dual vanities, a water closet, and an oversized shower. Upstairs, a loft overlooks the great room, while three additional bedrooms provide space for everyone—one with a private bath and two sharing another full bath. Additional Highlights Include: gourmet kitchen, pocket sliding door, alternate study, shower at bath 2. Photos are for representative purposes only. MLS#O6288583
Property Details
Price: $600,000
Sq Ft: 2,582
($232 per
sqft)
Bedrooms: 4
Bathrooms: 3
Partial Baths: 1
City: St Cloud
County: Osceola
Type: Single Family
Development: The Waters At Center Lake Ranch
Acres: 0.1400
Virtual Tour/Floorplan: View
Year Built: 2025
Listing Number: O6288583
Status Code: A-Active
Tax Year: 2024
Garage:
2
/
Y
Pets Allowed: Breed Restrictions, Yes
Total Recurring Fees: $84
Total Recurring Fee Frequency: 0.00
Interior Features:
High Ceilings
Open Floorplan
Primary Bedroom Main Floor
Amenities:
Basketball Court
Playground
Pool
Financial Information:
Tax Year: 2024
Association Fee: $83.93
Association Fee Frequency: Monthly
Equipment:
Convection Oven
Dishwasher
Disposal
Dryer
Exhaust Fan
Microwave
Refrigerator
Tankless Water Heater
Washer
View:
Water
School Information:
Elementary School: Narcoossee Elementary
Middle School: Narcoossee Middle
Junior High: Narcoossee Middle
High School: Harmony High
Additional Information:
Building Description: Craftsman
MLS Area: 34771 - St Cloud (Magnolia Square)
Total Square Footage: 3,247
Price per Square Feet: $232.38
Water: Public
Construction: Block, Cement Siding, Stone, Stucco
Date Listed: 2025-03-10 00:00:00
Parking: Driveway, Garage Door Opener
Garage Description: Y
Garage Spaces: 2
Attached Garage: Y
Flooring: Carpet, Tile
Roof: Shingle
Heating: Central
Cooling: Central Air
Laundry: Inside
Pets: Breed Restrictions, Yes
Sewer: Public Sewer
Parcel ID: 29-25-31-0942-0
Amenities: Basketball Court, Playground, Pool
Map of 1224 Teal Creek Drive, St Cloud, FL 34771
Listing Courtesy Of: Taylor Morrison Realty Of Florida Inc
orlandoonline@taylormorrison.com