12105 Beeflower Drive, Lakewood Ranch, FL 34202
Active Under Contract $499,000


Save Property
View Virtual Tour
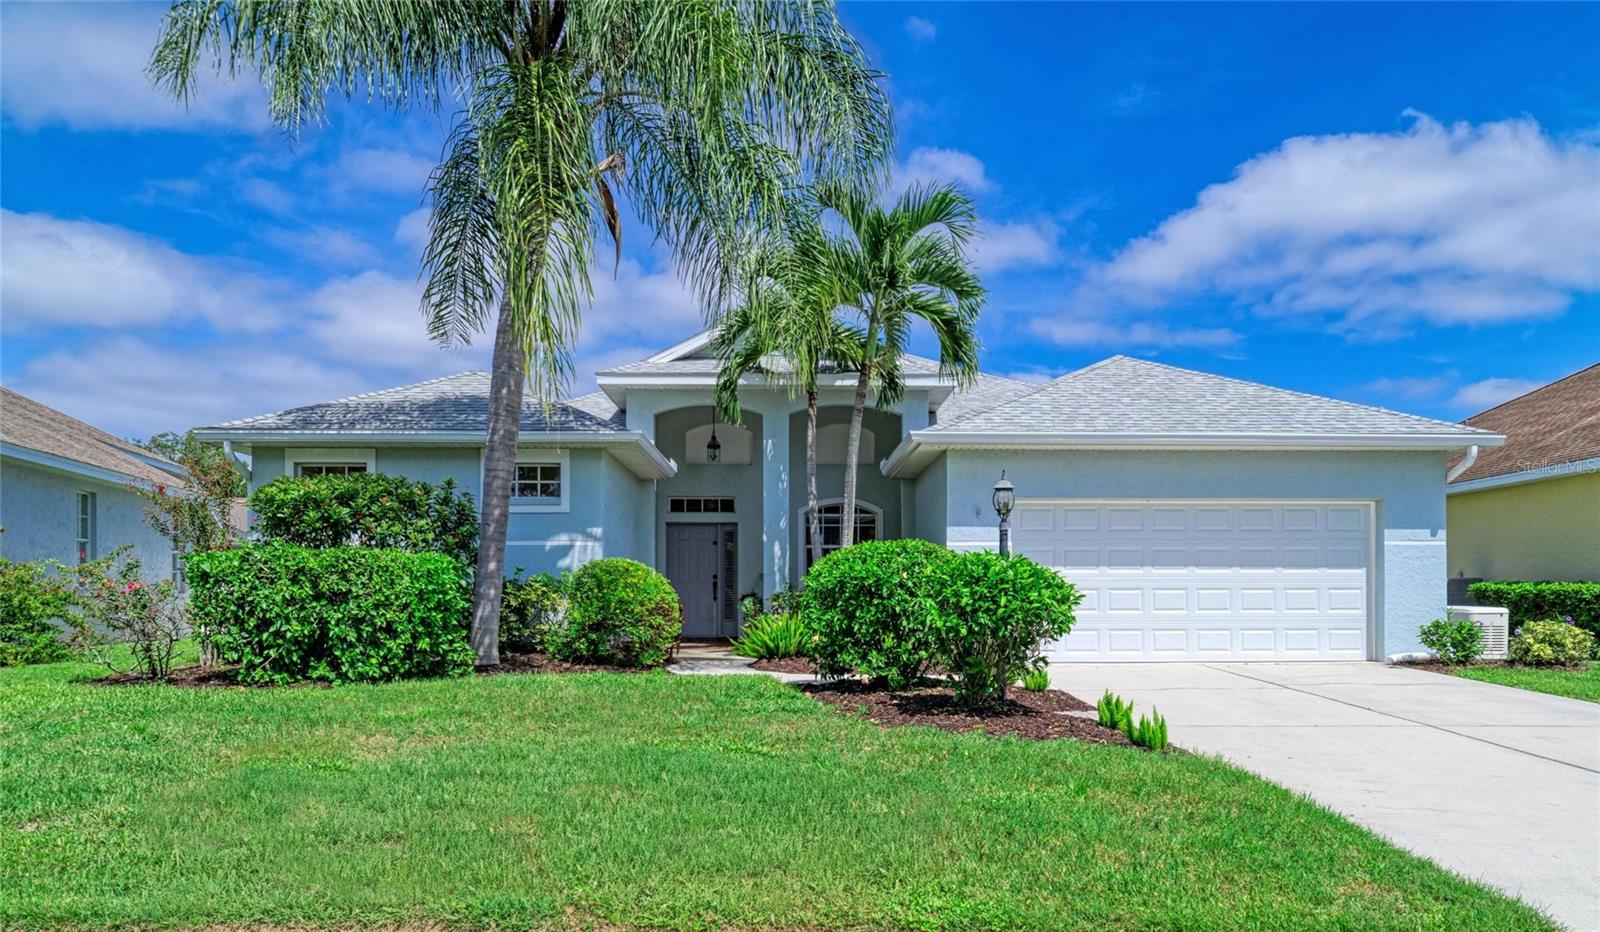
Under contract-accepting backup offers. Serenely set in the heart of Summerfield, this beautifully maintained 4-bedroom, 2-bath delivers the Florida lifestyle buyers are searching for. Step inside and instantly feel the openness. Your view extends across the bright living area to the paver lanai with expansive covered verandah and the large sparkling saltwater pool, creating a seamless indoor-outdoor experience from the moment you arrive. The upgraded kitchen is designed for everyday enjoyment, featuring updated countertops, enhanced appliances, and smart pull-out shelving that make cooking and storage effortless. A custom Murphy bed with additional integrated desk transforms one bedroom into a perfect multi-use space for guests, work, or hobbies. This home offers exceptional peace of mind with some impact windows, newer roof (2017), hurricane-rated garage door, new HVAC (2021), and a whole-house generator. Storage is abundant thanks to the fully floored attic space above the garage, ideal for seasonal items or long-term organization. Cared for with pride, this residence blends comfort, style, and smart upgrades in a quiet, tree-lined neighborhood. This home is located close to the community park with playground and sport activities. Lakewood Ranch offers additional parks, trails, recreation areas, shopping, dining, medical facilities and close to UTC Mall. CDD Fees are included in the total taxes.
Ceiling Fans(s)
Eat-in Kitchen
Split Bedroom
Stone Counters
Walk-In Closet(s)
Window Treatments
Fence Restrictions
Park
Playground
Trail(s)
Vehicle Restrictions
Taxes: $5,083.85
Tax Year: 2025
Association Fee: $102.00
Association Fee Frequency: Annually
Sidewalk
Dishwasher
Disposal
Dryer
Gas Water Heater
Range
Range Hood
Refrigerator
Washer
Park/Greenbelt
Elementary School: Mcneal Elementary
Middle School: Nolan Middle
Junior High: Nolan Middle
High School: Lakewood Ranch High
Building Description: Traditional
MLS Area: 34202 - Bradenton/Lakewood Ranch/Lakewood Rch
Total Square Footage: 2,728
Price per Square Feet: $253.43
Total Floors: 1
Water: Public
Construction: Block, Stucco
Date Listed: 2026-10-01 00:00:00
Pool: Y
Pool Description: In Ground, Child Safety Fence, Gunite, Screen Enclosure
Furnished: Unfurnished
Windows: Blinds, Storm Window(S)
Parking: Garage Door Opener
Garage Description: Y
Garage Spaces: 2
Attached Garage: Y
Flooring: Tile, Vinyl, Wood
Roof: Shingle
Heating: Central
Cooling: Central Air
Security: Smoke Detector(S)
Laundry: Inside, Laundry Room
Pets: Cats Ok, Dogs Ok, Number Limit
Sewer: Public Sewer
Lot Desc.: Landscaped, Sidewalk, Paved
Parcel ID: 584132203
Amenities: Fence Restrictions, Park, Playground, Trail(S), Vehicle Restrictions
Listing Courtesy Of: Coldwell Banker Realty
karenmsingleton@outlook.com
Under contract-accepting backup offers. Serenely set in the heart of Summerfield, this beautifully maintained 4-bedroom, 2-bath delivers the Florida lifestyle buyers are searching for. Step inside and instantly feel the openness. Your view extends across the bright living area to the paver lanai with expansive covered verandah and the large sparkling saltwater pool, creating a seamless indoor-outdoor experience from the moment you arrive. The upgraded kitchen is designed for everyday enjoyment, featuring updated countertops, enhanced appliances, and smart pull-out shelving that make cooking and storage effortless. A custom Murphy bed with additional integrated desk transforms one bedroom into a perfect multi-use space for guests, work, or hobbies. This home offers exceptional peace of mind with some impact windows, newer roof (2017), hurricane-rated garage door, new HVAC (2021), and a whole-house generator. Storage is abundant thanks to the fully floored attic space above the garage, ideal for seasonal items or long-term organization. Cared for with pride, this residence blends comfort, style, and smart upgrades in a quiet, tree-lined neighborhood. This home is located close to the community park with playground and sport activities. Lakewood Ranch offers additional parks, trails, recreation areas, shopping, dining, medical facilities and close to UTC Mall. CDD Fees are included in the total taxes.
Property Details
Price: $499,000
Sq Ft: 1,969
($253 per
sqft)
Bedrooms: 4
Bathrooms: 2
City: Lakewood Ranch
County: Manatee
Type: Single Family
Development: Summerfield Village Subphase C U6A
Subdivision: Summerfield Village Subphase C U6A & 7A
Acres: 0.2100
Virtual Tour/Floorplan: View
Year Built: 1998
Listing Number: A4706176
Status Code: Active Under Contract
Taxes: $5,083.85
Tax Year: 2025
Garage:
2
/
Y
Furnishings: Unfurnished
Pets Allowed: Cats OK, Dogs OK, Number Limit
Total Recurring Fees: $9
Total Recurring Fee Frequency: 0.00
Interior Features:
Ceiling Fans(s)
Eat-in Kitchen
Split Bedroom
Stone Counters
Walk-In Closet(s)
Window Treatments
Amenities:
Fence Restrictions
Park
Playground
Trail(s)
Vehicle Restrictions
Financial Information:
Taxes: $5,083.85
Tax Year: 2025
Association Fee: $102.00
Association Fee Frequency: Annually
Exterior Features:
Sidewalk
Equipment:
Dishwasher
Disposal
Dryer
Gas Water Heater
Range
Range Hood
Refrigerator
Washer
View:
Park/Greenbelt
School Information:
Elementary School: Mcneal Elementary
Middle School: Nolan Middle
Junior High: Nolan Middle
High School: Lakewood Ranch High
Additional Information:
Building Description: Traditional
MLS Area: 34202 - Bradenton/Lakewood Ranch/Lakewood Rch
Total Square Footage: 2,728
Price per Square Feet: $253.43
Total Floors: 1
Water: Public
Construction: Block, Stucco
Date Listed: 2026-10-01 00:00:00
Pool: Y
Pool Description: In Ground, Child Safety Fence, Gunite, Screen Enclosure
Furnished: Unfurnished
Windows: Blinds, Storm Window(S)
Parking: Garage Door Opener
Garage Description: Y
Garage Spaces: 2
Attached Garage: Y
Flooring: Tile, Vinyl, Wood
Roof: Shingle
Heating: Central
Cooling: Central Air
Security: Smoke Detector(S)
Laundry: Inside, Laundry Room
Pets: Cats Ok, Dogs Ok, Number Limit
Sewer: Public Sewer
Lot Desc.: Landscaped, Sidewalk, Paved
Parcel ID: 584132203
Amenities: Fence Restrictions, Park, Playground, Trail(S), Vehicle Restrictions
Map of 12105 Beeflower Drive, Lakewood Ranch, FL 34202
Listing Courtesy Of: Coldwell Banker Realty
karenmsingleton@outlook.com