1184 Weybridge Lane, Dunedin, FL 34698
For Sale $1,800,000


Save Property
View Virtual Tour
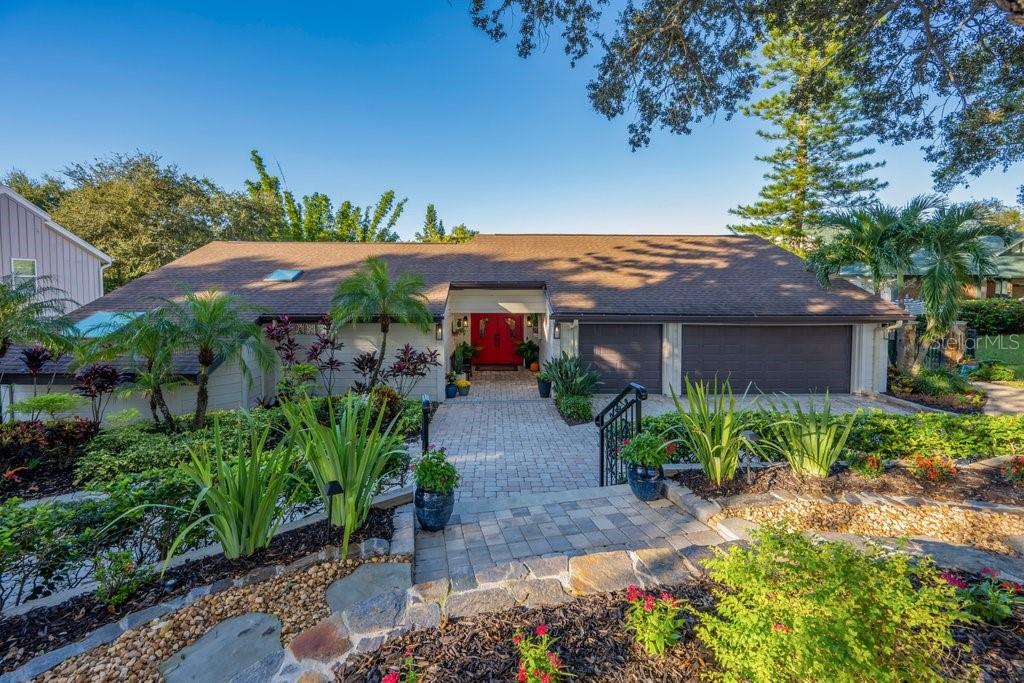
A world of its own, where European charm, lush botanical gardens, and waterfront serenity create an extraordinary coastal escape. comes with 450 sf air-conditioned basement. Nestled along Gulf-connected Curlew Creek near Honeymoon Island, this secluded retreat combines architectural distinction, natural beauty, and resort-inspired living. Enchanting tropical gardens showcase flowering plants, bamboo, mature trees, terraced landscaping, paver walkways, and shell paths. Screened from the street with no immediate rear neighbors, the generous grounds offer exceptional privacy. A naturally reinforced shoreline with stabilizing vegetation, comprehensive French drains, and direct canoe and kayak access toward Honeymoon and Caladesi Islands invite endless waterfront exploration. Outdoor amenities include a sparkling pool, newly constructed deck, firepit, covered dining patio, grilling stations, intimate garden lounges, distinctive striped umbrellas, and atmospheric landscape lighting that transforms the property after sunset. Inside, soaring vaulted ceilings, skylights, rich hardwood floors, architectural woodwork, and an abundance of custom built-in cabinetry storage throughout, complement sun-filled interiors. The beautifully appointed updated chef’s kitchen, designed for culinary enthusiasts, features 2 built-in Miele ovens, and ventilation system as well as premium high-end cooktop, elegant quartz & granite countertops, and integrated coffee and wine bar, butler's best pantry! Flowing entertaining spaces connect the kitchen, dining area, and inviting fireplace-centered living room. Expansive sliding glass doors open the home to refreshing coastal breezes, seamlessly blending indoor and outdoor living. Four generous bedrooms include a refined primary suite with separate updated closets adorned with crystal chandeliers. Its elegant bathroom features illuminated mirrors, custom cabinetry, a glass-enclosed shower, and garden views. The second full bathroom offers a Jacuzzi tub overlooking tropical foliage, while the powder room showcases exquisite designer wallpaper. Hurricane-impact windows and protective shutters provide added security and peace of mind A remarkable coastal Florida rarity, the approximately 450-square-foot finished airconditioned basement provides flexible space for a fitness studio, wine cellar, home office, or creative retreat. Brand new cabinets in the laundry room. Beyond this private haven awaits Dunedin’s celebrated lifestyle. Just minutes from Honeymoon Island, charming downtown, walking distance to the historic Donald Ross designed Dunedin Golf Club, and the renowned Pinellas Trail, stretching for miles through picturesque coastal communities. 5 minutes to the Country club. Caladesi Island, Clearwater Beach, and Tarpon Springs are nearby. Discover a vibrant, golf-cart-friendly town known for exceptional independent restaurants, waterfront dining, boutique shopping, galleries, farmers markets, yoga studios, holistic wellness, and festive community traditions. 1184 Weybridge is more than waterfront living, it's an extraordinary expression of freedom, tranquility, and timeless coastal elegance.
Built-in Features
Ceiling Fans(s)
Eat-in Kitchen
High Ceilings
Primary Bedroom Main Floor
Walk-In Closet(s)
Taxes: $5,645.88
Tax Year: 2025
Association Fee: $195.00
Association Fee Frequency: Annually
Fire Pit
Garden
Lighting
Outdoor Grill
Rain Gutters
Storage
Built-In Oven
Dishwasher
Dryer
Microwave
Range Hood
Refrigerator
Washer
Creek
Seawall - Other
View: Creek
MLS Area: 34698 - Dunedin
Total Square Footage: 4,371
Price per Square Feet: $543.97
Total Floors: 1
Water: Public
Construction: Block, Frame
Date Listed: 2026-10-23 00:00:00
Pool: Y
Pool Description: In Ground
Furnished: Negotiable
Windows: Skylight(S)
Garage Description: Y
Garage Spaces: 3
Attached Garage: Y
Flooring: Carpet, Wood
Roof: Shingle
Heating: Central
Cooling: Central Air
Fireplace: Y
Laundry: Inside, Laundry Room
Pets: Yes
Sewer: Public Sewer
Parcel ID: 14-28-15-96967-
Listing Courtesy Of: Coldwell Banker Realty
rimma1717@gmail.com
A world of its own, where European charm, lush botanical gardens, and waterfront serenity create an extraordinary coastal escape. comes with 450 sf air-conditioned basement. Nestled along Gulf-connected Curlew Creek near Honeymoon Island, this secluded retreat combines architectural distinction, natural beauty, and resort-inspired living. Enchanting tropical gardens showcase flowering plants, bamboo, mature trees, terraced landscaping, paver walkways, and shell paths. Screened from the street with no immediate rear neighbors, the generous grounds offer exceptional privacy. A naturally reinforced shoreline with stabilizing vegetation, comprehensive French drains, and direct canoe and kayak access toward Honeymoon and Caladesi Islands invite endless waterfront exploration. Outdoor amenities include a sparkling pool, newly constructed deck, firepit, covered dining patio, grilling stations, intimate garden lounges, distinctive striped umbrellas, and atmospheric landscape lighting that transforms the property after sunset. Inside, soaring vaulted ceilings, skylights, rich hardwood floors, architectural woodwork, and an abundance of custom built-in cabinetry storage throughout, complement sun-filled interiors. The beautifully appointed updated chef’s kitchen, designed for culinary enthusiasts, features 2 built-in Miele ovens, and ventilation system as well as premium high-end cooktop, elegant quartz & granite countertops, and integrated coffee and wine bar, butler's best pantry! Flowing entertaining spaces connect the kitchen, dining area, and inviting fireplace-centered living room. Expansive sliding glass doors open the home to refreshing coastal breezes, seamlessly blending indoor and outdoor living. Four generous bedrooms include a refined primary suite with separate updated closets adorned with crystal chandeliers. Its elegant bathroom features illuminated mirrors, custom cabinetry, a glass-enclosed shower, and garden views. The second full bathroom offers a Jacuzzi tub overlooking tropical foliage, while the powder room showcases exquisite designer wallpaper. Hurricane-impact windows and protective shutters provide added security and peace of mind A remarkable coastal Florida rarity, the approximately 450-square-foot finished airconditioned basement provides flexible space for a fitness studio, wine cellar, home office, or creative retreat. Brand new cabinets in the laundry room. Beyond this private haven awaits Dunedin’s celebrated lifestyle. Just minutes from Honeymoon Island, charming downtown, walking distance to the historic Donald Ross designed Dunedin Golf Club, and the renowned Pinellas Trail, stretching for miles through picturesque coastal communities. 5 minutes to the Country club. Caladesi Island, Clearwater Beach, and Tarpon Springs are nearby. Discover a vibrant, golf-cart-friendly town known for exceptional independent restaurants, waterfront dining, boutique shopping, galleries, farmers markets, yoga studios, holistic wellness, and festive community traditions. 1184 Weybridge is more than waterfront living, it's an extraordinary expression of freedom, tranquility, and timeless coastal elegance.
Property Details
Price: $1,800,000
Sq Ft: 3,309
($544 per
sqft)
Bedrooms: 4
Bathrooms: 2
Partial Baths: 1
City: Dunedin
County: Pinellas
Type: Single Family
Development: Weybridge Woods
Acres: 0.3900
Virtual Tour/Floorplan: View
Year Built: 1981
Listing Number: TB8560742
Status Code: A-Active
Taxes: $5,645.88
Tax Year: 2025
Garage:
3
/
Y
Furnishings: Negotiable
Pets Allowed: Yes
Total Recurring Fees: $16
Total Recurring Fee Frequency: 0.00
Interior Features:
Built-in Features
Ceiling Fans(s)
Eat-in Kitchen
High Ceilings
Primary Bedroom Main Floor
Walk-In Closet(s)
Financial Information:
Taxes: $5,645.88
Tax Year: 2025
Association Fee: $195.00
Association Fee Frequency: Annually
Exterior Features:
Fire Pit
Garden
Lighting
Outdoor Grill
Rain Gutters
Storage
Equipment:
Built-In Oven
Dishwasher
Dryer
Microwave
Range Hood
Refrigerator
Washer
Waterfront Description:
Creek
Seawall - Other
View: Creek
Additional Information:
MLS Area: 34698 - Dunedin
Total Square Footage: 4,371
Price per Square Feet: $543.97
Total Floors: 1
Water: Public
Construction: Block, Frame
Date Listed: 2026-10-23 00:00:00
Pool: Y
Pool Description: In Ground
Furnished: Negotiable
Windows: Skylight(S)
Garage Description: Y
Garage Spaces: 3
Attached Garage: Y
Flooring: Carpet, Wood
Roof: Shingle
Heating: Central
Cooling: Central Air
Fireplace: Y
Laundry: Inside, Laundry Room
Pets: Yes
Sewer: Public Sewer
Parcel ID: 14-28-15-96967-
Map of 1184 Weybridge Lane, Dunedin, FL 34698
Listing Courtesy Of: Coldwell Banker Realty
rimma1717@gmail.com