116 Hesperides Street S, Tampa, FL 33609
For Sale $1,599,000


Save Property
View Virtual Tour
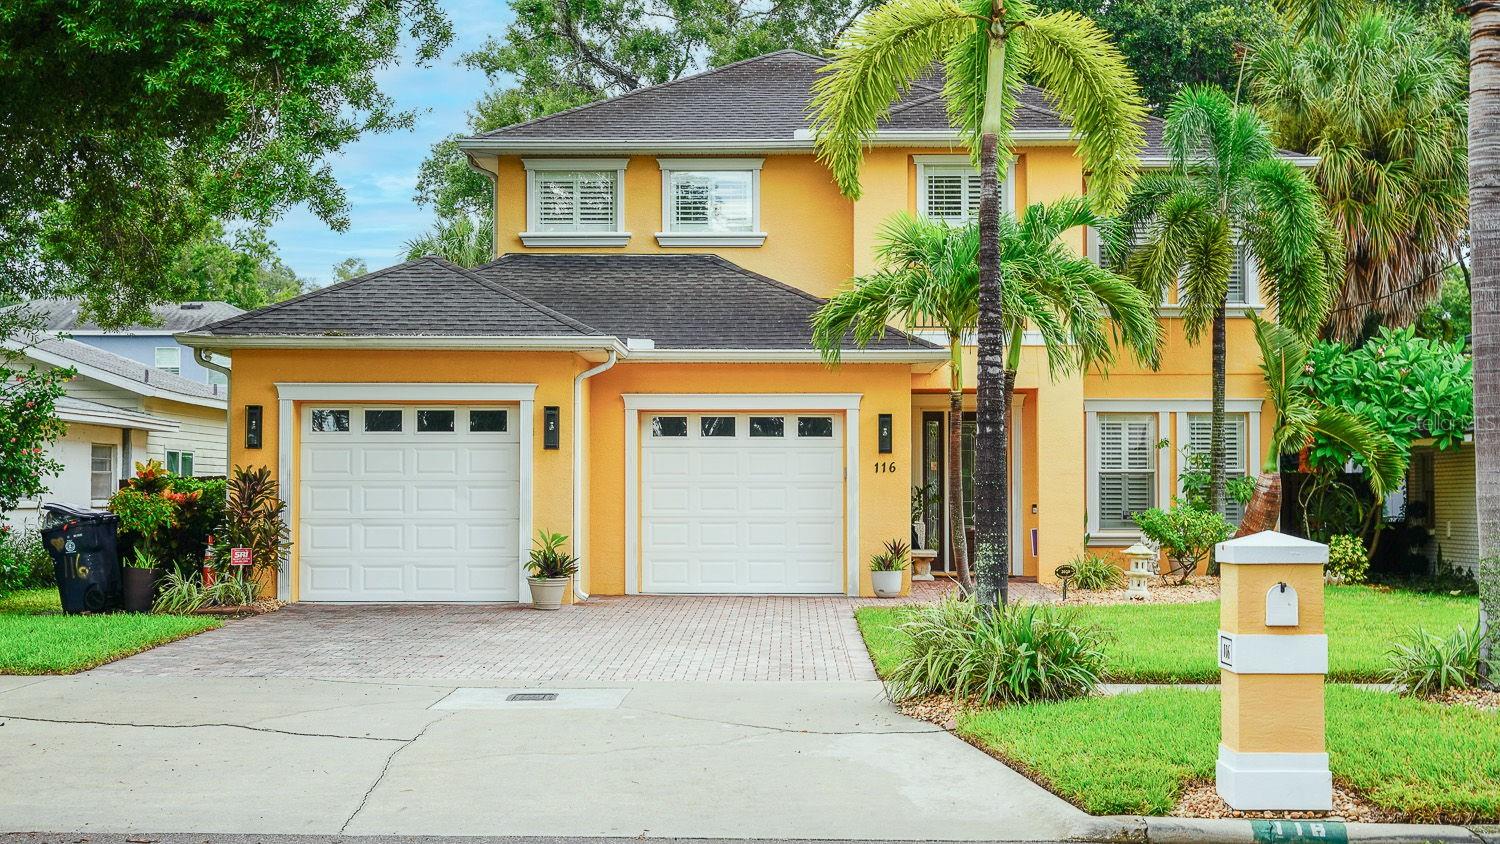
Recent Price Adjustment on this Immaculate, Move-in Ready Home. Hard to find Beach Park Custom-Built Home featuring the ultimate entertaining floor plan, zoned for Plant High School and, because of stubborn mortgage rates, priced under market value. This 5 BDR/3.5 Bath, pool home has almost 3,700 sq ft of comfortable living space. This one-owner home was built by Scarlett Homes Inc., who left no detail unaddressed — hardwood floors in most of the home, Tray Ceilings in both the dining room and the Owner Suite. Downstairs has 10' ceilings with 9'4 stairs, cased and trimmed windows, almost all treated with plantation-style shutters. Expansive Great room with double French doors that open to a covered lanai and pool area. Dual-zone system for keeping each floor at the right temperature. All this and No HOA fees. Driving up to the home, you notice the professionally landscaped yard with in-ground irrigation and a brick paver driveway leading to an oversized 3-car garage with 10FT ceiling. Ample storage with built-in garage rack system and an understairs storage room. The home’s kitchen is a Chef’s dream, large and featuring granite countertops, stainless steel appliances, a kitchen island, a seated countertop area, and even a breakfast nook/eat-in kitchen with window pass-through access to an over 300 sq. ft. covered lanai/Outdoor kitchen and caged pool area. Large pool with walk-out sunbathing area and Spa. Caged area opens to a 6ft privacy-fenced yard and astro-turfed pet run or play area- no backyard to cut or fertilize. Upstairs has a large open area, surrounded by five bedrooms, and a spacious laundry room. The Luxurious owner's suite features a large tray ceiling and two walk-in closets. The ensuite bathroom features a Roman whirlpool tub, a separate shower enclosure with 2 shower heads, and double sinks. In addition, the owner's suite also boasts a double vanity and mirror area for making getting ready for that perfect night out easier. The collection of all these upgrades is uncommon at almost any price point, This home’s amazing, central location makes resales uncommon. High and Dry-- NO Water Intrusion in the home or garage from 2024 Hurricane Helene major area flooding. Located in one of Tampa’s premier neighborhoods and zoned for top-rated schools, this exceptional home offers the perfect combination of luxury, comfort, and location. Tampa International Airport, Midtown, premier shopping, and all within close proximity. World-Class Gulf beaches and local theme parks are approximately 20–45 minutes away. Don’t miss this custom home priced under market value. Schedule your private showing today.
Ceiling Fans(s)
Crown Molding
Eat-in Kitchen
High Ceilings
Kitchen/Family Room Combo
Open Floorplan
Primary Bedroom Upstairs
Stone Counters
Tray Ceiling(s)
Walk-In Closet(s)
Window Treatments
Taxes: $10,484.57
Tax Year: 2025
Outdoor Grill
Outdoor Kitchen
Private Entrance
Private Mailbox
Rain Gutters
Built-In Oven
Cooktop
Dishwasher
Disposal
Dryer
Electric Water Heater
Microwave
Refrigerator
Washer
Water Softener
Pool
Elementary School: Grady-Hb
Middle School: Coleman-Hb
Junior High: Coleman-Hb
High School: Plant City-Hb
Building Description: Traditional
MLS Area: 33609 - Tampa / Palma Ceia
Total Square Footage: 4,664
Price per Square Feet: $436.05
Total Floors: 2
Water: Public
Construction: Block
Date Listed: 2026-08-12 00:00:00
Pool: Y
Pool Description: Auto Cleaner, Gunite, In Ground, Pool Sweep, Screen Enclosure
Private Spa: Y
Furnished: Negotiable
Windows: Window Treatments
Parking: Garage Door Opener, Ground Level, Guest
Garage Description: Y
Garage Spaces: 3
Attached Garage: Y
Flooring: Carpet, Ceramic Tile, Wood
Roof: Shingle
Heating: Central, Electric, Heat Pump
Cooling: Central Air, Zoned
Security: Security System
Laundry: Inside, Laundry Room, Upper Level
Sewer: Public Sewer
Lot Desc.: Flood Insurance Required, City Limits, Landscaped, Sidewalk, Paved
Parcel ID: A-20-29-18-3Kx-
Listing Courtesy Of: Military Relocation Network And Realty Services
eric@vrebnetwork.com
Recent Price Adjustment on this Immaculate, Move-in Ready Home. Hard to find Beach Park Custom-Built Home featuring the ultimate entertaining floor plan, zoned for Plant High School and, because of stubborn mortgage rates, priced under market value. This 5 BDR/3.5 Bath, pool home has almost 3,700 sq ft of comfortable living space. This one-owner home was built by Scarlett Homes Inc., who left no detail unaddressed — hardwood floors in most of the home, Tray Ceilings in both the dining room and the Owner Suite. Downstairs has 10' ceilings with 9'4 stairs, cased and trimmed windows, almost all treated with plantation-style shutters. Expansive Great room with double French doors that open to a covered lanai and pool area. Dual-zone system for keeping each floor at the right temperature. All this and No HOA fees. Driving up to the home, you notice the professionally landscaped yard with in-ground irrigation and a brick paver driveway leading to an oversized 3-car garage with 10FT ceiling. Ample storage with built-in garage rack system and an understairs storage room. The home’s kitchen is a Chef’s dream, large and featuring granite countertops, stainless steel appliances, a kitchen island, a seated countertop area, and even a breakfast nook/eat-in kitchen with window pass-through access to an over 300 sq. ft. covered lanai/Outdoor kitchen and caged pool area. Large pool with walk-out sunbathing area and Spa. Caged area opens to a 6ft privacy-fenced yard and astro-turfed pet run or play area- no backyard to cut or fertilize. Upstairs has a large open area, surrounded by five bedrooms, and a spacious laundry room. The Luxurious owner's suite features a large tray ceiling and two walk-in closets. The ensuite bathroom features a Roman whirlpool tub, a separate shower enclosure with 2 shower heads, and double sinks. In addition, the owner's suite also boasts a double vanity and mirror area for making getting ready for that perfect night out easier. The collection of all these upgrades is uncommon at almost any price point, This home’s amazing, central location makes resales uncommon. High and Dry-- NO Water Intrusion in the home or garage from 2024 Hurricane Helene major area flooding. Located in one of Tampa’s premier neighborhoods and zoned for top-rated schools, this exceptional home offers the perfect combination of luxury, comfort, and location. Tampa International Airport, Midtown, premier shopping, and all within close proximity. World-Class Gulf beaches and local theme parks are approximately 20–45 minutes away. Don’t miss this custom home priced under market value. Schedule your private showing today.
Property Details
Price: $1,599,000
Sq Ft: 3,667
($436 per
sqft)
Bedrooms: 5
Bathrooms: 3
Partial Baths: 1
City: Tampa
County: Hillsborough
Type: Single Family
Development: Beach Park
Acres: 0.1900
Virtual Tour/Floorplan: View
Year Built: 2007
Listing Number: TB8537834
Status Code: A-Active
Taxes: $10,484.57
Tax Year: 2025
Garage:
3
/
Y
Furnishings: Negotiable
Interior Features:
Ceiling Fans(s)
Crown Molding
Eat-in Kitchen
High Ceilings
Kitchen/Family Room Combo
Open Floorplan
Primary Bedroom Upstairs
Stone Counters
Tray Ceiling(s)
Walk-In Closet(s)
Window Treatments
Financial Information:
Taxes: $10,484.57
Tax Year: 2025
Exterior Features:
Outdoor Grill
Outdoor Kitchen
Private Entrance
Private Mailbox
Rain Gutters
Equipment:
Built-In Oven
Cooktop
Dishwasher
Disposal
Dryer
Electric Water Heater
Microwave
Refrigerator
Washer
Water Softener
View:
Pool
School Information:
Elementary School: Grady-Hb
Middle School: Coleman-Hb
Junior High: Coleman-Hb
High School: Plant City-Hb
Additional Information:
Building Description: Traditional
MLS Area: 33609 - Tampa / Palma Ceia
Total Square Footage: 4,664
Price per Square Feet: $436.05
Total Floors: 2
Water: Public
Construction: Block
Date Listed: 2026-08-12 00:00:00
Pool: Y
Pool Description: Auto Cleaner, Gunite, In Ground, Pool Sweep, Screen Enclosure
Private Spa: Y
Furnished: Negotiable
Windows: Window Treatments
Parking: Garage Door Opener, Ground Level, Guest
Garage Description: Y
Garage Spaces: 3
Attached Garage: Y
Flooring: Carpet, Ceramic Tile, Wood
Roof: Shingle
Heating: Central, Electric, Heat Pump
Cooling: Central Air, Zoned
Security: Security System
Laundry: Inside, Laundry Room, Upper Level
Sewer: Public Sewer
Lot Desc.: Flood Insurance Required, City Limits, Landscaped, Sidewalk, Paved
Parcel ID: A-20-29-18-3Kx-
Map of 116 Hesperides Street S, Tampa, FL 33609
Listing Courtesy Of: Military Relocation Network And Realty Services
eric@vrebnetwork.com