116 Golf Club Drive, Longwood, FL 32779
For Sale $359,900




Save Property
View Virtual Tour
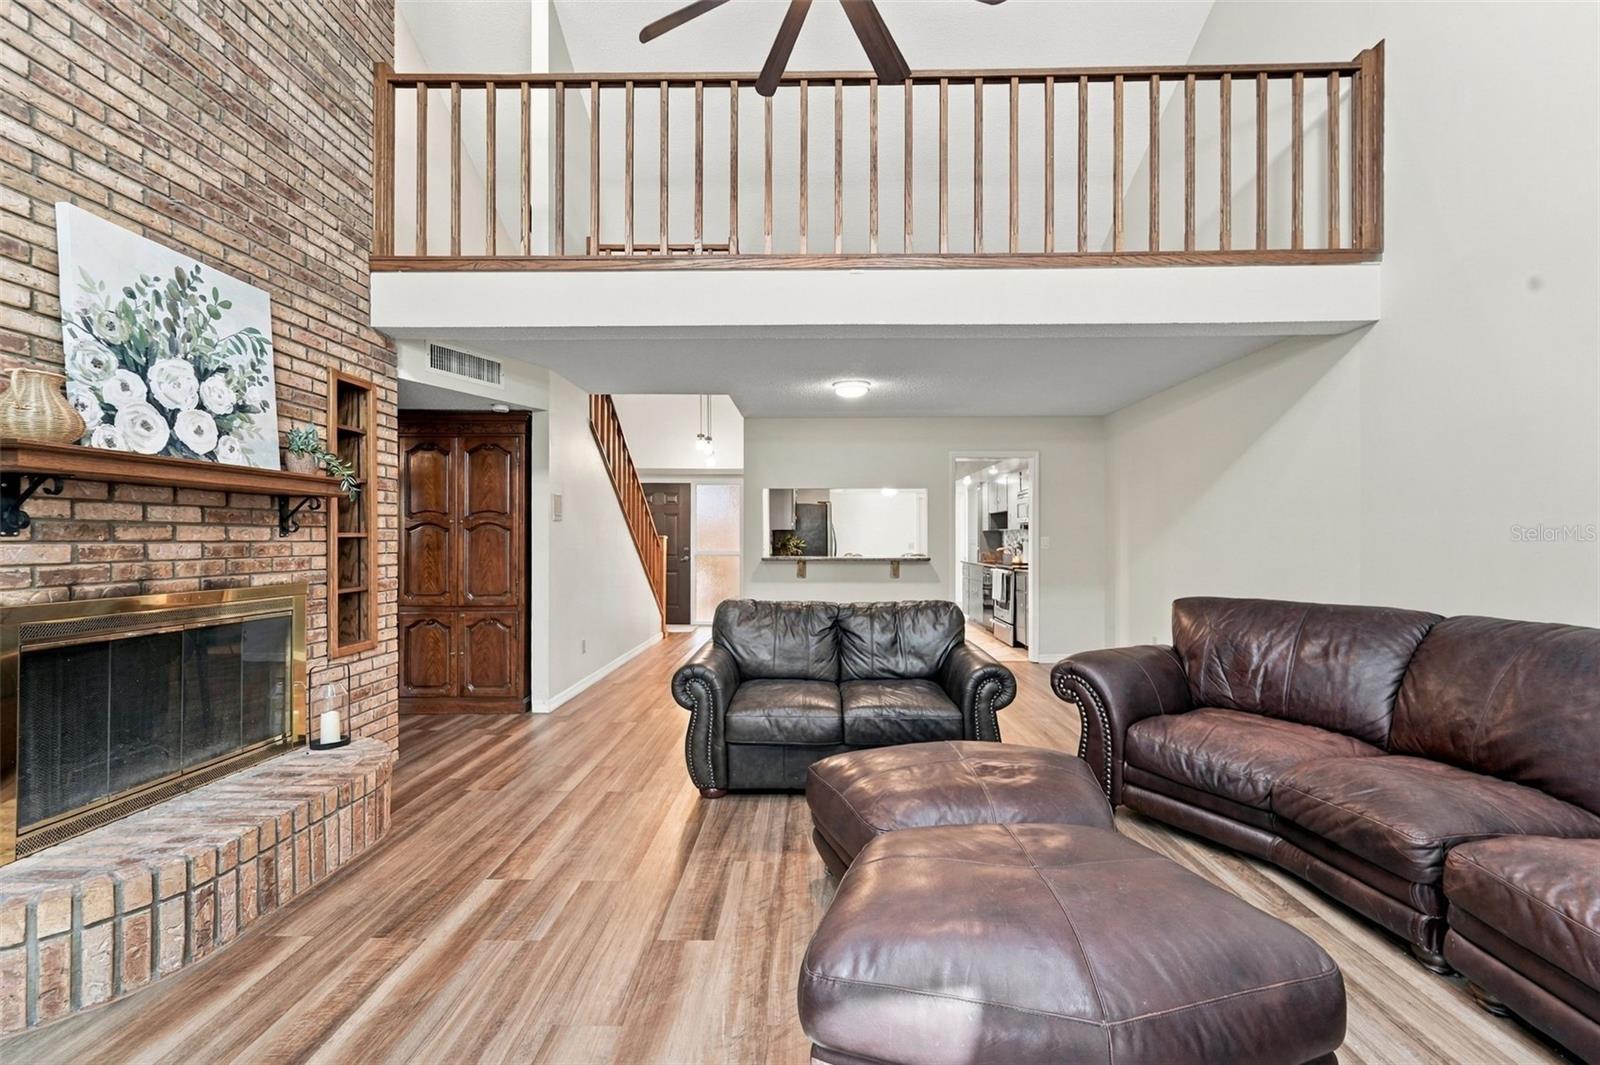
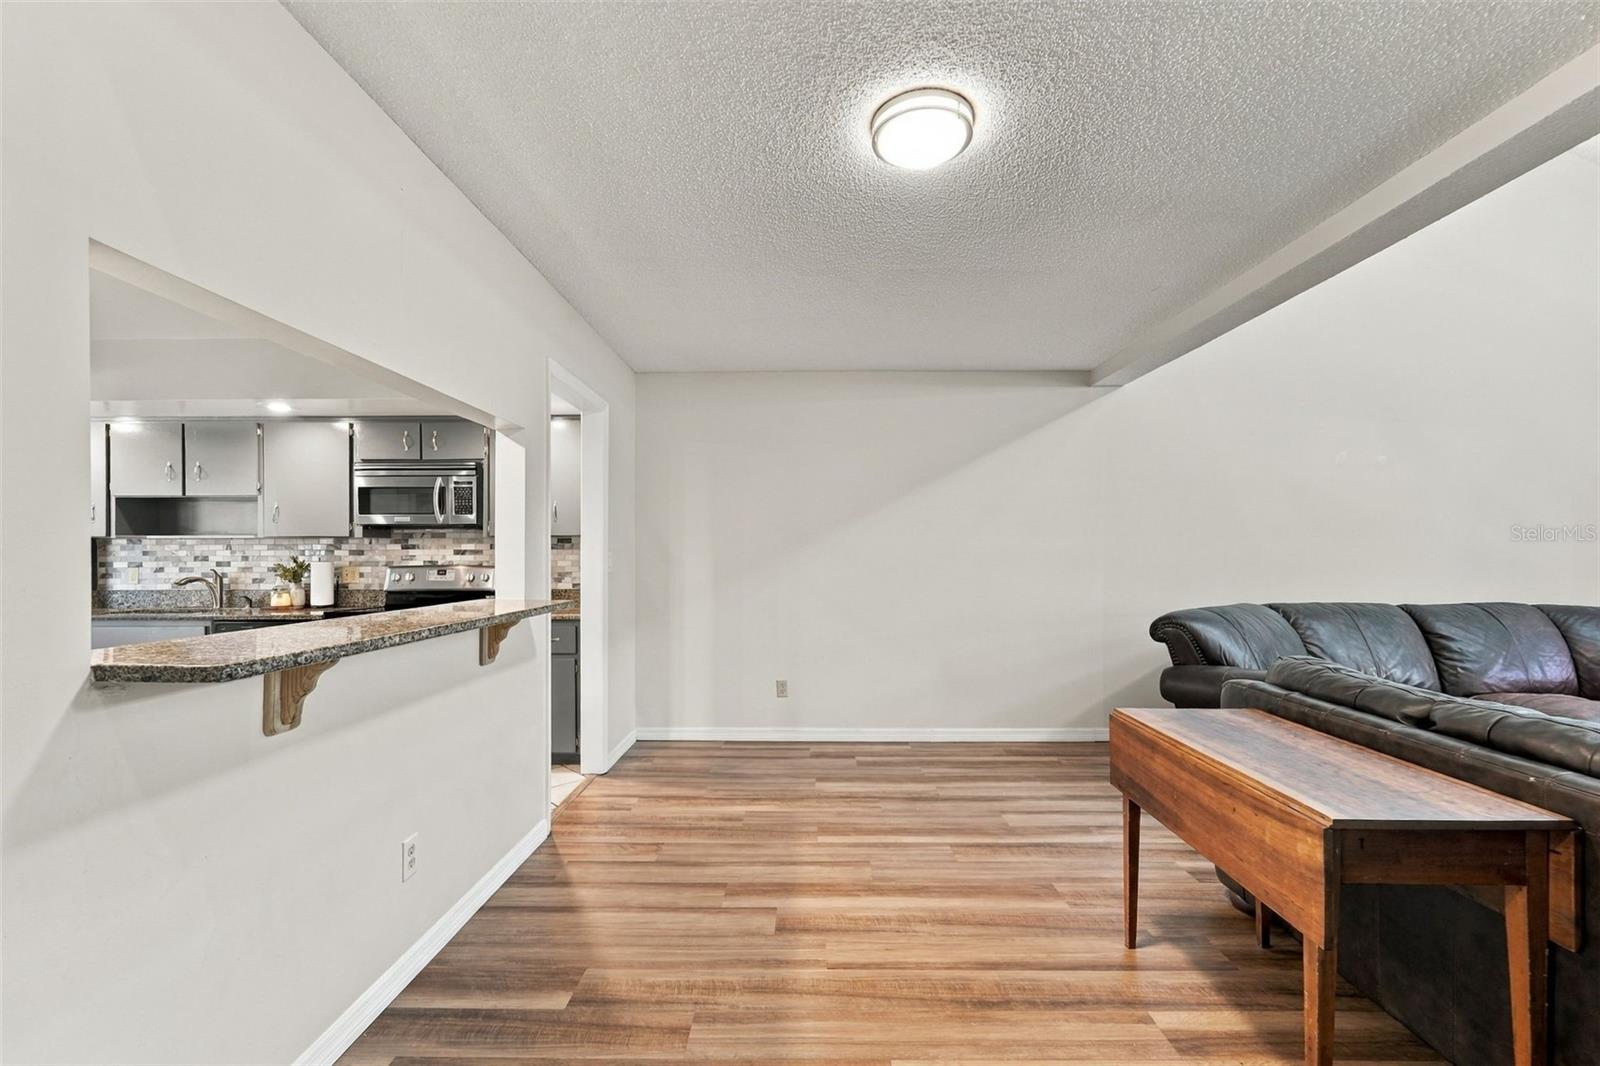
Virtually Staged. *WELCOME HOME* Enjoy golf course living in this charming townhome-style condominium at Wekiva Golf Club Villas. Situated along the 10th fairway of the Wekiva Golf Course, this home offers beautiful panoramic views, abundant natural light, an oversized garage, and a FIRST-FLOOR PRIMARY SUITE. The main level features 20ft VAULTED CEILINGS, a spacious living area, and a floor-to-ceiling brick fireplace that creates a warm and inviting focal point. The first-floor primary suite includes a WALK-IN-CLOSET, while the second floor offers two additional nicely sized bedrooms, a full bathroom, open loft overlooking the living space, ideal for a home office, sitting area, or flex space, and a large handy storage closet off of the loft. The ENCLOSED FLORIDA ROOM extends the living space and provides a peaceful spot to enjoy the views year-round. A front patio and courtyard provide additional outdoor space for your morning coffee, while luxury vinyl and tile flooring provide easy maintenance throughout the home. You will love this impeccably maintained community. NEW ROOF AND GUTTERS- 2025. NEW EXTERIOR PAINT- 2026. NEW AC UNIT- 2020. Residents also enjoy access to the golf front community pool. Conveniently located near Wekiwa Springs State Park, the Seminole County Public Library, shopping, dining, walking trails and everyday conveniences. The Wekiva Golf Club, a public course, is right in your backyard. This home offers an opportunity to enjoy a comfortable, low-maintenance lifestyle located right in the heart of Wekiva.
Cathedral Ceiling(s)
Ceiling Fans(s)
Eat-in Kitchen
High Ceilings
Living Room/Dining Room Combo
Open Floorplan
Primary Bedroom Main Floor
Solid Surface Counters
Split Bedroom
Stone Counters
Thermostat
Vaulted Ceiling(s)
Walk-In Closet(s)
Window Treatments
Pool
Trail(s)
Taxes: $2,672.72
Tax Year: 2025
Association Fee: $622.00
Association Fee: $275.00
Association Fee Frequency: Monthly
Association Fee Frequency: Annually
Courtyard
Lighting
Private Entrance
Rain Gutters
Sidewalk
Cooktop
Dishwasher
Disposal
Dryer
Electric Water Heater
Freezer
Ice Maker
Microwave
Range
Range Hood
Refrigerator
Washer
Golf Course
Elementary School: Wekiva Elementary
Middle School: Teague Middle
Junior High: Teague Middle
High School: Lake Brantley High
MLS Area: 32779 - Longwood/Wekiva Springs
Total Square Footage: 1,947
Price per Square Feet: $184.85
Total Floors: 2
Water: Public
Construction: Block, Brick, Stucco
Date Listed: 2026-09-24 00:00:00
Furnished: Unfurnished
Windows: Skylight(S)
Parking: Driveway
Garage Description: Y
Garage Spaces: 1
Attached Garage: Y
Flooring: Luxury Vinyl, Tile
Roof: Shingle
Heating: Central
Cooling: Central Air
Fireplace: Y
Laundry: Electric Dryer Hookup, In Garage, Washer Hookup
Pets: Cats Ok, Dogs Ok, Number Limit, Size Limit, Yes
Sewer: Public Sewer
Lot Desc.: In County, Landscaped, On Golf Course, Sidewalk, Paved
Parcel ID: 06-21-29-514-00
Amenities: Pool, Trail(S)
Listing Courtesy Of: Exit Realty Premier Legacy
myrealtor.emmac@gmail.com
Virtually Staged. *WELCOME HOME* Enjoy golf course living in this charming townhome-style condominium at Wekiva Golf Club Villas. Situated along the 10th fairway of the Wekiva Golf Course, this home offers beautiful panoramic views, abundant natural light, an oversized garage, and a FIRST-FLOOR PRIMARY SUITE. The main level features 20ft VAULTED CEILINGS, a spacious living area, and a floor-to-ceiling brick fireplace that creates a warm and inviting focal point. The first-floor primary suite includes a WALK-IN-CLOSET, while the second floor offers two additional nicely sized bedrooms, a full bathroom, open loft overlooking the living space, ideal for a home office, sitting area, or flex space, and a large handy storage closet off of the loft. The ENCLOSED FLORIDA ROOM extends the living space and provides a peaceful spot to enjoy the views year-round. A front patio and courtyard provide additional outdoor space for your morning coffee, while luxury vinyl and tile flooring provide easy maintenance throughout the home. You will love this impeccably maintained community. NEW ROOF AND GUTTERS- 2025. NEW EXTERIOR PAINT- 2026. NEW AC UNIT- 2020. Residents also enjoy access to the golf front community pool. Conveniently located near Wekiwa Springs State Park, the Seminole County Public Library, shopping, dining, walking trails and everyday conveniences. The Wekiva Golf Club, a public course, is right in your backyard. This home offers an opportunity to enjoy a comfortable, low-maintenance lifestyle located right in the heart of Wekiva.
Property Details
Price: $359,900
Sq Ft: 1,947
($185 per
sqft)
Bedrooms: 3
Bathrooms: 2
City: Longwood
County: Seminole
Type: Condo
Development: Wekiva Country Club Villas
Acres: 0.0600
Virtual Tour/Floorplan: View
Year Built: 1983
Listing Number: O6444343
Status Code: A-Active
Taxes: $2,672.72
Tax Year: 2025
Garage:
1
/
Y
Furnishings: Unfurnished
Pets Allowed: Cats OK, Dogs OK, Number Limit, Size Limit, Yes
Total Recurring Fees: $645
Total Recurring Fee Frequency: 0.00
Interior Features:
Cathedral Ceiling(s)
Ceiling Fans(s)
Eat-in Kitchen
High Ceilings
Living Room/Dining Room Combo
Open Floorplan
Primary Bedroom Main Floor
Solid Surface Counters
Split Bedroom
Stone Counters
Thermostat
Vaulted Ceiling(s)
Walk-In Closet(s)
Window Treatments
Amenities:
Pool
Trail(s)
Financial Information:
Taxes: $2,672.72
Tax Year: 2025
Association Fee: $622.00
Association Fee: $275.00
Association Fee Frequency: Monthly
Association Fee Frequency: Annually
Exterior Features:
Courtyard
Lighting
Private Entrance
Rain Gutters
Sidewalk
Equipment:
Cooktop
Dishwasher
Disposal
Dryer
Electric Water Heater
Freezer
Ice Maker
Microwave
Range
Range Hood
Refrigerator
Washer
View:
Golf Course
School Information:
Elementary School: Wekiva Elementary
Middle School: Teague Middle
Junior High: Teague Middle
High School: Lake Brantley High
Additional Information:
MLS Area: 32779 - Longwood/Wekiva Springs
Total Square Footage: 1,947
Price per Square Feet: $184.85
Total Floors: 2
Water: Public
Construction: Block, Brick, Stucco
Date Listed: 2026-09-24 00:00:00
Furnished: Unfurnished
Windows: Skylight(S)
Parking: Driveway
Garage Description: Y
Garage Spaces: 1
Attached Garage: Y
Flooring: Luxury Vinyl, Tile
Roof: Shingle
Heating: Central
Cooling: Central Air
Fireplace: Y
Laundry: Electric Dryer Hookup, In Garage, Washer Hookup
Pets: Cats Ok, Dogs Ok, Number Limit, Size Limit, Yes
Sewer: Public Sewer
Lot Desc.: In County, Landscaped, On Golf Course, Sidewalk, Paved
Parcel ID: 06-21-29-514-00
Amenities: Pool, Trail(S)
Map of 116 Golf Club Drive, Longwood, FL 32779
Listing Courtesy Of: Exit Realty Premier Legacy
myrealtor.emmac@gmail.com