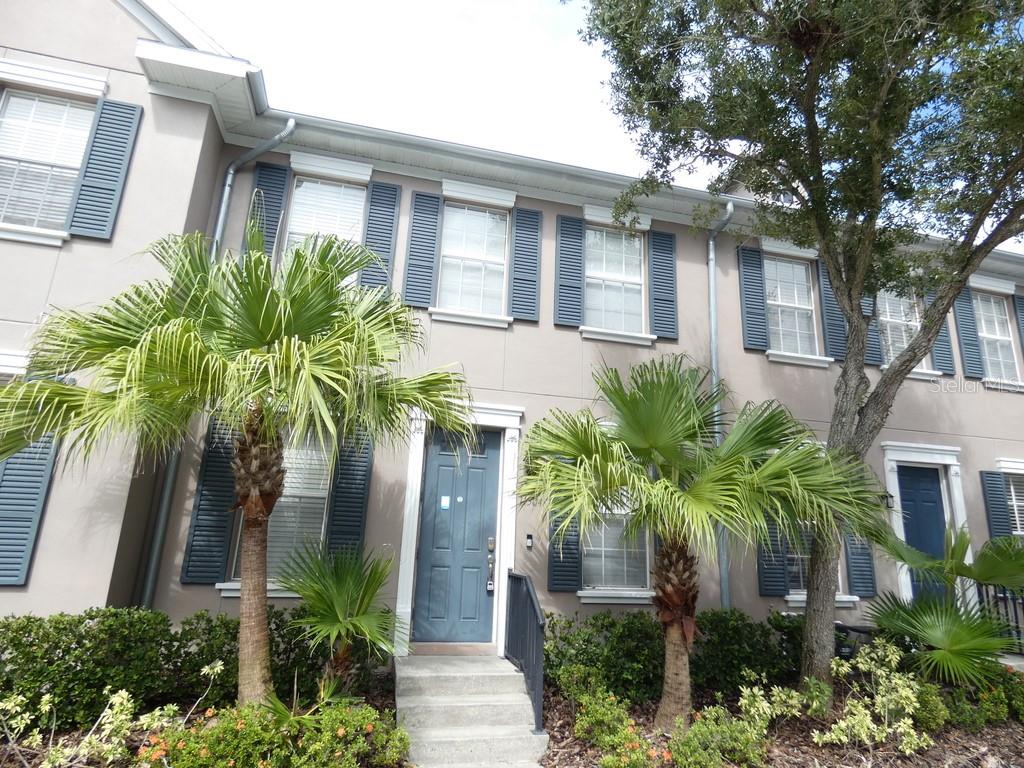
11506 Fountainhead Drive, Tampa, FL 33626
For Sale $419,000


Save Property
View Virtual Tour
Located in the Highland Park neighborhood in Westchase, this 3-bedroom, 2.5-bath villa/townhome features a private courtyard between the residence and an oversized two-car garage. A private road runs behind the property with no rear neighbor. The first floor features 9-foot ceilings throughout, while the second floor features 10-foot ceilings throughout. According to county information, the property is located in a non-flood zone. The home features an open floor plan with a kitchen, dining area and living room, plus a half bath and laundry room downstairs. New French doors open to the courtyard. The home is equipped with natural gas, including the HVAC system, gas stove, gas dryer and gas water heater. The primary bedroom includes an ensuite bathroom with dual sinks and a walk-in shower. Highland Park offers parks, playgrounds and a lakefront clubhouse with a community pool and fitness room. A pizza restaurant, wine bar and hair salon are within walking distance, with nearby walking trails, Bakas Equestrian Park and grocery shopping. Less than 30 miles to St. Pete Beach, which was named the #1 Beach in America and the Fifth Best Beach in the World. Please view Tour 1 and Tour 2 for a closer look.
Ceiling Fans(s)
High Ceilings
Kitchen/Family Room Combo
Living Room/Dining Room Combo
Open Floorplan
Primary Bedroom Upstairs
Solid Surface Counters
Solid Wood Cabinets
Thermostat
Walk-In Closet(s)
Taxes: $4,223.38
Tax Year: 2025
Association Fee: $345.00
Association Fee Frequency: Monthly
Courtyard
Outdoor Grill
Private Mailbox
Private Yard
Rain Gutters
Sidewalk
Storage
Dishwasher
Dryer
Ice Maker
Kitchen Reverse Osmosis System
Microwave
Range Hood
Refrigerator
Washer
Water Purifier
Water Softener
Trees/Woods
MLS Area: 33626 - Tampa/Northdale/Westchase
Total Square Footage: 1,911
Price per Square Feet: $285.03
Total Floors: 2
Water: Public
Construction: Block, Stucco, Frame
Date Listed: 2026-09-14 00:00:00
Furnished: Unfurnished
Garage Spaces: 2
Flooring: Carpet, Ceramic Tile, Tile
Roof: Shingle
Heating: Central
Cooling: Central Air
Laundry: Gas Dryer Hookup, Laundry Room, Washer Hookup
Pets: Cats Ok, Dogs Ok
Sewer: Public Sewer
Lot Desc.: Landscaped, Sidewalk, Paved
Parcel ID: U-04-28-17-818-
Listing Courtesy Of: Keller Williams Realty- Palm Harbor
ej7274093484@gmail.com
Located in the Highland Park neighborhood in Westchase, this 3-bedroom, 2.5-bath villa/townhome features a private courtyard between the residence and an oversized two-car garage. A private road runs behind the property with no rear neighbor. The first floor features 9-foot ceilings throughout, while the second floor features 10-foot ceilings throughout. According to county information, the property is located in a non-flood zone. The home features an open floor plan with a kitchen, dining area and living room, plus a half bath and laundry room downstairs. New French doors open to the courtyard. The home is equipped with natural gas, including the HVAC system, gas stove, gas dryer and gas water heater. The primary bedroom includes an ensuite bathroom with dual sinks and a walk-in shower. Highland Park offers parks, playgrounds and a lakefront clubhouse with a community pool and fitness room. A pizza restaurant, wine bar and hair salon are within walking distance, with nearby walking trails, Bakas Equestrian Park and grocery shopping. Less than 30 miles to St. Pete Beach, which was named the #1 Beach in America and the Fifth Best Beach in the World. Please view Tour 1 and Tour 2 for a closer look.
Property Details
Price: $419,000
Sq Ft: 1,470
($285 per
sqft)
Bedrooms: 3
Bathrooms: 2
Partial Baths: 1
City: Tampa
County: Hillsborough
Type: Townhouse
Development: Highland Park Ph 2A-2
Acres: 0.0400
Virtual Tour/Floorplan: View
Year Built: 2006
Listing Number: W7889491
Status Code: A-Active
Taxes: $4,223.38
Tax Year: 2025
Garage:
2
Furnishings: Unfurnished
Pets Allowed: Cats OK, Dogs OK
Total Recurring Fees: $345
Total Recurring Fee Frequency: 0.00
Interior Features:
Ceiling Fans(s)
High Ceilings
Kitchen/Family Room Combo
Living Room/Dining Room Combo
Open Floorplan
Primary Bedroom Upstairs
Solid Surface Counters
Solid Wood Cabinets
Thermostat
Walk-In Closet(s)
Financial Information:
Taxes: $4,223.38
Tax Year: 2025
Association Fee: $345.00
Association Fee Frequency: Monthly
Exterior Features:
Courtyard
Outdoor Grill
Private Mailbox
Private Yard
Rain Gutters
Sidewalk
Storage
Equipment:
Dishwasher
Dryer
Ice Maker
Kitchen Reverse Osmosis System
Microwave
Range Hood
Refrigerator
Washer
Water Purifier
Water Softener
View:
Trees/Woods
Additional Information:
MLS Area: 33626 - Tampa/Northdale/Westchase
Total Square Footage: 1,911
Price per Square Feet: $285.03
Total Floors: 2
Water: Public
Construction: Block, Stucco, Frame
Date Listed: 2026-09-14 00:00:00
Furnished: Unfurnished
Garage Spaces: 2
Flooring: Carpet, Ceramic Tile, Tile
Roof: Shingle
Heating: Central
Cooling: Central Air
Laundry: Gas Dryer Hookup, Laundry Room, Washer Hookup
Pets: Cats Ok, Dogs Ok
Sewer: Public Sewer
Lot Desc.: Landscaped, Sidewalk, Paved
Parcel ID: U-04-28-17-818-
Map of 11506 Fountainhead Drive, Tampa, FL 33626
Listing Courtesy Of: Keller Williams Realty- Palm Harbor
ej7274093484@gmail.com