11408 Coventry Grove Circle, Lithia, FL 33547
For Sale $410,000


Save Property
View Virtual Tour
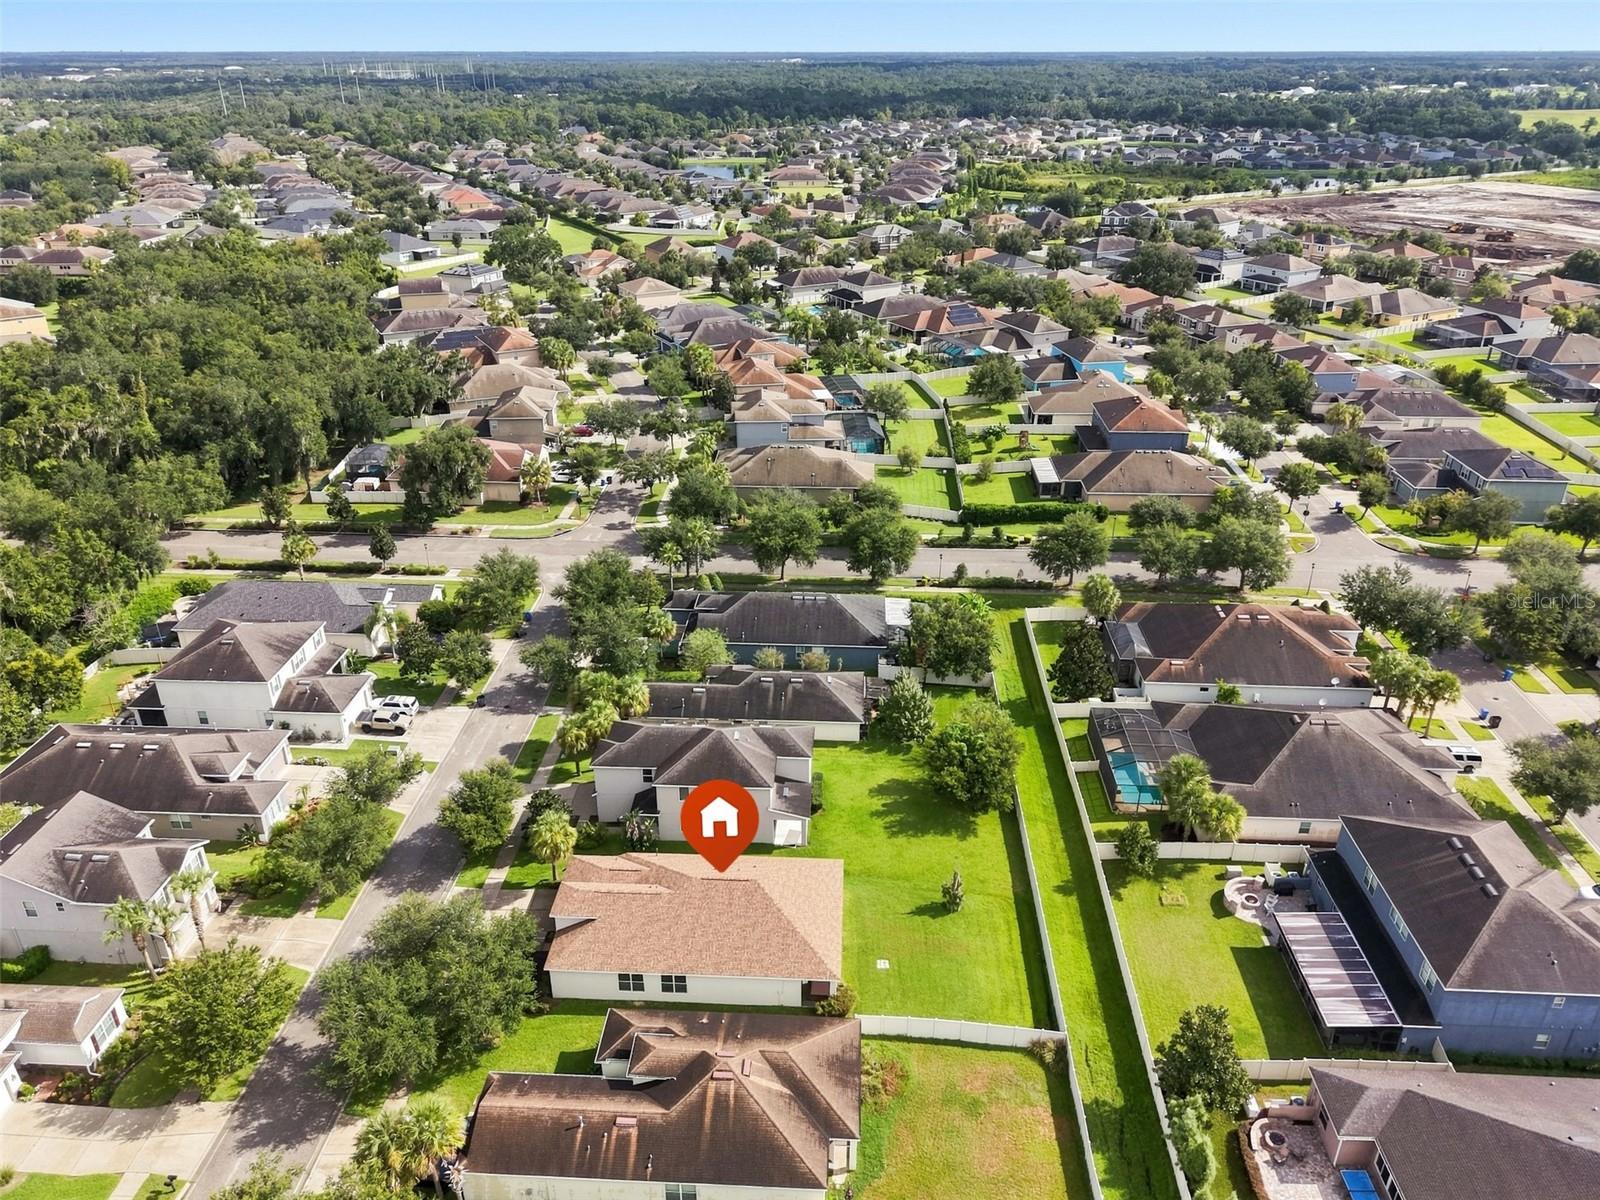
Virtually Staged. *****NEW PRICE, NEW ROOF, SELLER PAID 2-1 TEMPORARY RATE BUY DOWN USING PREFERRED LENDER.***** Welcome Home to Fishhawk's highly sought after community of Channing Park! Fall in love with the thoughtful design of the Pinehurst model by Taylor Morrison. The open and split floor plan will impress!! Upon entering you are immediately welcomed to the signature foyer and rotunda adding a touch of elegance to the flow of the home. Featuring 3 bedrooms, 2 baths, an office and roomy kitchen complete with cozy breakfast nook. The home chef will adore the the well appointed kitchen with soaring maple cabinets, pantry, stainless steel appliances and bar seating perfect for everyday living and entertaining. The primary suite is conveniently tucked in the rear for privacy and appointed with large walk-in closet and ensuite with double vanities, separate shower and soaking tub. Take off the day and relax on your screened lanai with hot tub overlooking the expansive backyard. HOME WARRANTY PROVIDED for extra piece of mind. Channing Park offers an impressive array of resort-style amenities, including a clubhouse with a fitness area, resort-style pool, splash pad, dog parks, a half-basketball court, tot lot, volleyball court, flex fields, a skate park, and more. Zoned for Top Rated Schools and close to major roadways to make your commute a breeze to Tampa, MacDill and the Airport. You will also enjoy amazing local dining, shopping and entertainment. This home is a must see, schedule your private tour today and say yes to the address!!
Ceiling Fans(s)
Eat-in Kitchen
High Ceilings
Kitchen/Family Room Combo
Open Floorplan
Primary Bedroom Main Floor
Split Bedroom
Stone Counters
Thermostat
Tray Ceiling(s)
Walk-In Closet(s)
Window Treatments
Taxes: $7,319.00
Tax Year: 2024
Association Fee: $375.00
Association Fee Frequency: Quarterly
Sidewalk
Dishwasher
Disposal
Dryer
Gas Water Heater
Microwave
Range
Refrigerator
Touchless Faucet
Washer
Water Purifier
Elementary School: Fishhawk Creek-Hb
Middle School: Barrington Middle
Junior High: Barrington Middle
High School: Newsome-Hb
Building Description: Contemporary
MLS Area: 33547 - Lithia
Total Square Footage: 2,730
Price per Square Feet: $197.97
Water: Public
Construction: Block, Stucco
Date Listed: 2025-05-12 00:00:00
Furnished: Unfurnished
Parking: Common, Driveway, Garage Door Opener
Garage Description: Y
Garage Spaces: 2
Attached Garage: Y
Flooring: Ceramic Tile, Luxury Vinyl
Roof: Shingle
Heating: Central, Electric, Heat Pump
Cooling: Central Air
Security: Security System, Smoke Detector(S)
Laundry: Electric Dryer Hookup, Inside, Laundry Room, Washer Hookup
Pets: Yes
Sewer: Public Sewer
Lot Desc.: Level, Sidewalk, Paved
Parcel ID: U-33-30-21-9G7-
Listing Courtesy Of: Century 21 Beggins Enterprises
laurenfleischman@c21be.com
Virtually Staged. *****NEW PRICE, NEW ROOF, SELLER PAID 2-1 TEMPORARY RATE BUY DOWN USING PREFERRED LENDER.***** Welcome Home to Fishhawk's highly sought after community of Channing Park! Fall in love with the thoughtful design of the Pinehurst model by Taylor Morrison. The open and split floor plan will impress!! Upon entering you are immediately welcomed to the signature foyer and rotunda adding a touch of elegance to the flow of the home. Featuring 3 bedrooms, 2 baths, an office and roomy kitchen complete with cozy breakfast nook. The home chef will adore the the well appointed kitchen with soaring maple cabinets, pantry, stainless steel appliances and bar seating perfect for everyday living and entertaining. The primary suite is conveniently tucked in the rear for privacy and appointed with large walk-in closet and ensuite with double vanities, separate shower and soaking tub. Take off the day and relax on your screened lanai with hot tub overlooking the expansive backyard. HOME WARRANTY PROVIDED for extra piece of mind. Channing Park offers an impressive array of resort-style amenities, including a clubhouse with a fitness area, resort-style pool, splash pad, dog parks, a half-basketball court, tot lot, volleyball court, flex fields, a skate park, and more. Zoned for Top Rated Schools and close to major roadways to make your commute a breeze to Tampa, MacDill and the Airport. You will also enjoy amazing local dining, shopping and entertainment. This home is a must see, schedule your private tour today and say yes to the address!!
Property Details
Price: $410,000
Sq Ft: 2,071
($198 per
sqft)
Bedrooms: 3
Bathrooms: 2
City: Lithia
County: Hillsborough
Type: Single Family
Development: Channing Park
Acres: 0.1700
Virtual Tour/Floorplan: View
Year Built: 2012
Listing Number: TB8384901
Status Code: A-Active
Taxes: $7,319.00
Tax Year: 2024
Garage:
2
/
Y
Furnishings: Unfurnished
Pets Allowed: Yes
Total Recurring Fees: $125
Total Recurring Fee Frequency: 0.00
Interior Features:
Ceiling Fans(s)
Eat-in Kitchen
High Ceilings
Kitchen/Family Room Combo
Open Floorplan
Primary Bedroom Main Floor
Split Bedroom
Stone Counters
Thermostat
Tray Ceiling(s)
Walk-In Closet(s)
Window Treatments
Financial Information:
Taxes: $7,319.00
Tax Year: 2024
Association Fee: $375.00
Association Fee Frequency: Quarterly
Exterior Features:
Sidewalk
Equipment:
Dishwasher
Disposal
Dryer
Gas Water Heater
Microwave
Range
Refrigerator
Touchless Faucet
Washer
Water Purifier
School Information:
Elementary School: Fishhawk Creek-Hb
Middle School: Barrington Middle
Junior High: Barrington Middle
High School: Newsome-Hb
Additional Information:
Building Description: Contemporary
MLS Area: 33547 - Lithia
Total Square Footage: 2,730
Price per Square Feet: $197.97
Water: Public
Construction: Block, Stucco
Date Listed: 2025-05-12 00:00:00
Furnished: Unfurnished
Parking: Common, Driveway, Garage Door Opener
Garage Description: Y
Garage Spaces: 2
Attached Garage: Y
Flooring: Ceramic Tile, Luxury Vinyl
Roof: Shingle
Heating: Central, Electric, Heat Pump
Cooling: Central Air
Security: Security System, Smoke Detector(S)
Laundry: Electric Dryer Hookup, Inside, Laundry Room, Washer Hookup
Pets: Yes
Sewer: Public Sewer
Lot Desc.: Level, Sidewalk, Paved
Parcel ID: U-33-30-21-9G7-
Map of 11408 Coventry Grove Circle, Lithia, FL 33547
Listing Courtesy Of: Century 21 Beggins Enterprises
laurenfleischman@c21be.com