11370 12Th Lane Se, Morriston, FL 32668
For Sale $1,999,900


Save Property
View Virtual Tour
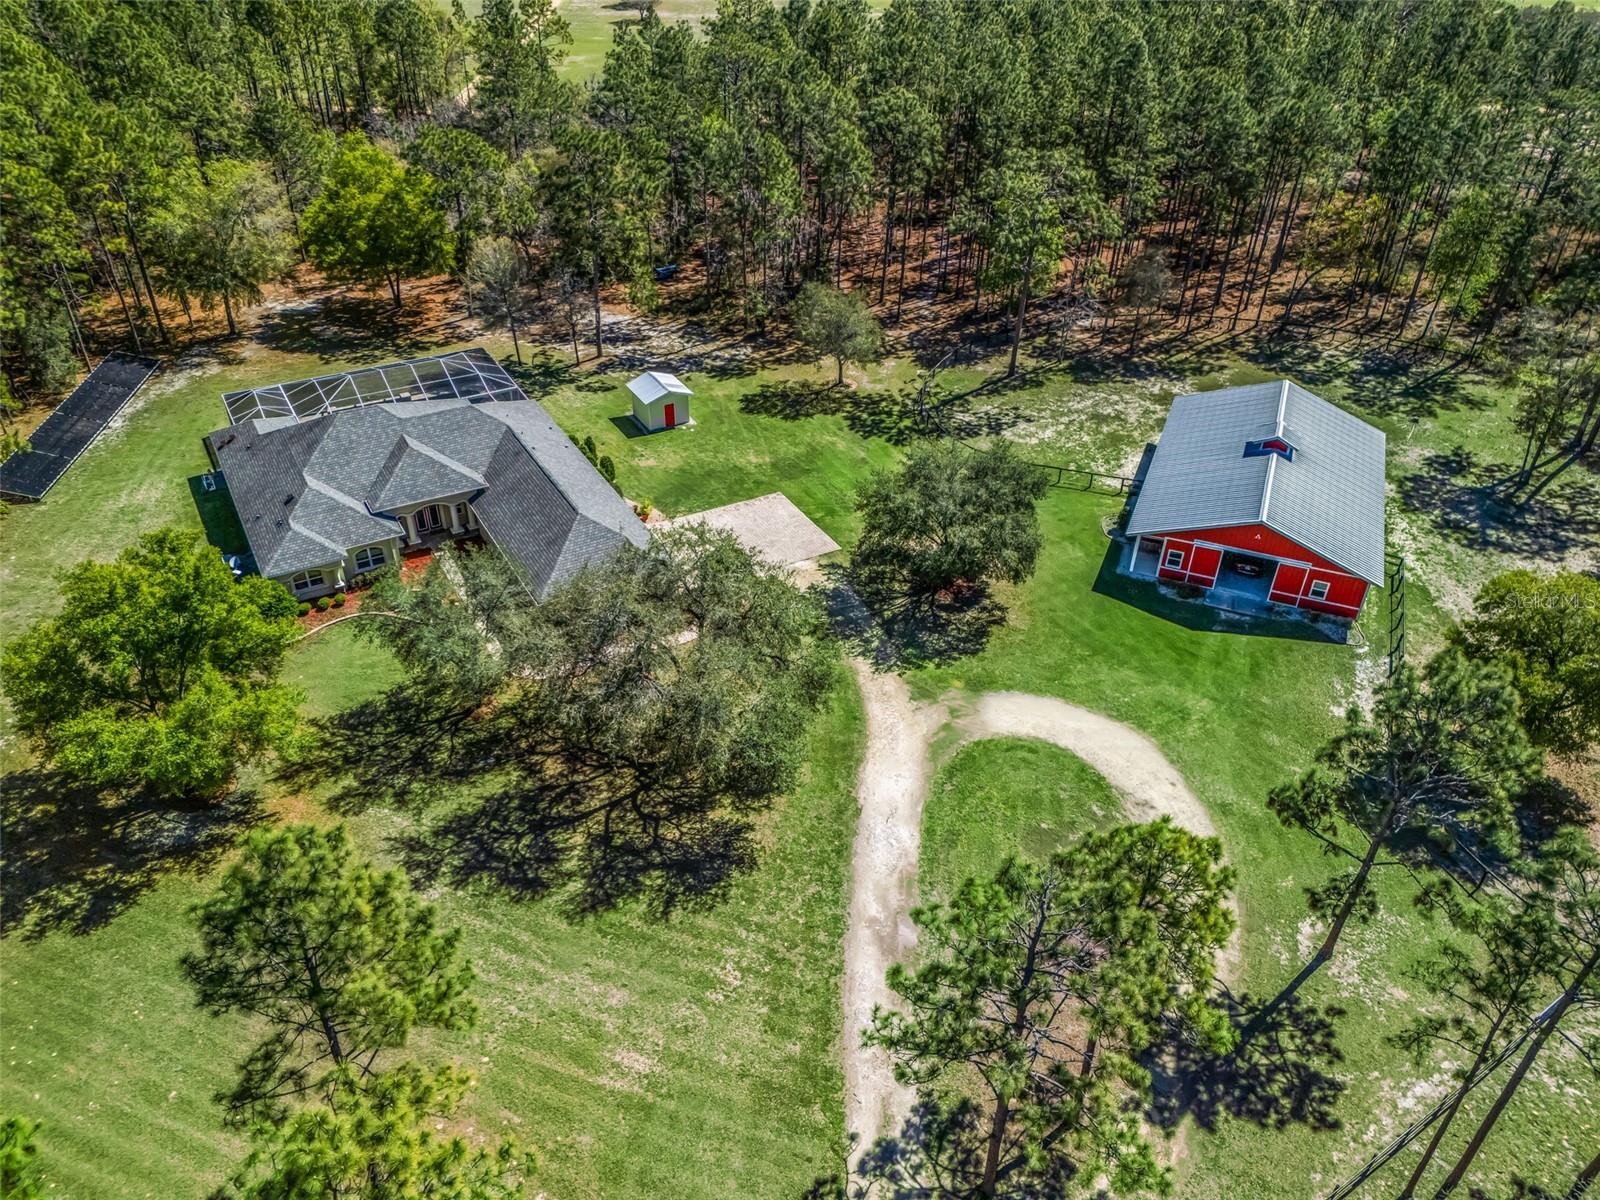
Trail or bike ride to State Forest land from this majestic turn-key approx. 40 acre horse farm w/ 100% custom-built 3 bed+ office/bonus room & 3 1/2 bath pool home! This expansive acreage includes a concrete block construction home w/ pool & oversized 3-car garage, 4+ stall metal barn, huge equipment storage barn, arena, paddocks & trail system. Quiet country setting adjacent to Goethe State Forest but close to Williston & Ocala & Black Prong Resort w/ high-end restaurant is only 2 miles away. The many high-end features of this custom home include gourmet kitchen w/ double granite islands, double ovens, high-end stainless appliances, & soft close cabinets; large screened-in pool deck w/outdoor kitchen, travertine decking, 60’ pool lap lane, tanning ledge & fire pit; large primary suite w/ huge walk- in closet, tray ceiling, 5-piece ensuite bath & attached bonus room; elevated 10’ ceilings, 8’ doors & crown molding throughout; whole house gas generator, 1000 gal in-ground propane tank & tumbled marble & wood flooring. The horse barn features 4, 12’ x 12’ stalls w/ room for more, oversized tack room, large hay storage & grooming area. The large paddocks have been seeded with Tifton grass & the sand arena is 100’ x 130’. The huge metal equipment storage barn is 50’ x 75’, insulated w/ 14’ x 16’ roll-up entry door, has water, 200 amp service w/ 50 amp hook up & 3, 30 amp hook ups. The property features approx. 1+ miles of internal trails for walking, ATV, motocross, or equestrian use. The house also boasts a Control4 automation system, in wall vacuum system & an irrigation system.
Ceiling Fans(s)
Central Vaccum
Coffered Ceiling(s)
Crown Molding
High Ceilings
Open Floorplan
Primary Bedroom Main Floor
Stone Counters
Tray Ceiling(s)
Walk-In Closet(s)
Taxes: $7,161.88
Tax Year: 2025
Fire Pit
Outdoor Grill
Outdoor Kitchen
RV Hookup
Storage
Cooktop
Dishwasher
Refrigerator
Tankless Water Heater
Trees/Woods
MLS Area: 32668 - Morriston
Total Square Footage: 8,151
Price per Square Feet: $599.31
Water: Well
Construction: Block, Stucco
Date Listed: 2026-09-04 00:00:00
Pool: Y
Pool Description: Heated, In Ground, Lap, Solar Heat
Furnished: Unfurnished
Parking: Boat, Garage Door Opener, Garage Faces Side, Golf Cart Garage, Oversized, Rv Garage
Garage Description: Y
Garage Spaces: 3
Attached Garage: Y
Flooring: Marble, Travertine, Wood
Roof: Shingle
Heating: Central
Cooling: Central Air
Fireplace: Y
Laundry: Inside, Laundry Room
Sewer: Septic Tank
Lot Desc.: Farm, Level, Zoned For Horses
Parcel ID: 03697-001-00
Listing Courtesy Of: Golden Ocala Real Estate Inc
katie.moon@royalshell.com
Trail or bike ride to State Forest land from this majestic turn-key approx. 40 acre horse farm w/ 100% custom-built 3 bed+ office/bonus room & 3 1/2 bath pool home! This expansive acreage includes a concrete block construction home w/ pool & oversized 3-car garage, 4+ stall metal barn, huge equipment storage barn, arena, paddocks & trail system. Quiet country setting adjacent to Goethe State Forest but close to Williston & Ocala & Black Prong Resort w/ high-end restaurant is only 2 miles away. The many high-end features of this custom home include gourmet kitchen w/ double granite islands, double ovens, high-end stainless appliances, & soft close cabinets; large screened-in pool deck w/outdoor kitchen, travertine decking, 60’ pool lap lane, tanning ledge & fire pit; large primary suite w/ huge walk- in closet, tray ceiling, 5-piece ensuite bath & attached bonus room; elevated 10’ ceilings, 8’ doors & crown molding throughout; whole house gas generator, 1000 gal in-ground propane tank & tumbled marble & wood flooring. The horse barn features 4, 12’ x 12’ stalls w/ room for more, oversized tack room, large hay storage & grooming area. The large paddocks have been seeded with Tifton grass & the sand arena is 100’ x 130’. The huge metal equipment storage barn is 50’ x 75’, insulated w/ 14’ x 16’ roll-up entry door, has water, 200 amp service w/ 50 amp hook up & 3, 30 amp hook ups. The property features approx. 1+ miles of internal trails for walking, ATV, motocross, or equestrian use. The house also boasts a Control4 automation system, in wall vacuum system & an irrigation system.
Property Details
Price: $1,999,900
Sq Ft: 3,337
($599 per
sqft)
Bedrooms: 3
Bathrooms: 3
Partial Baths: 1
City: Morriston
County: Levy
Type: Single Family
Development: None
Acres: 37.7000
Virtual Tour/Floorplan: View
Year Built: 2016
Listing Number: OM731786
Status Code: A-Active
Taxes: $7,161.88
Tax Year: 2025
Garage:
3
/
Y
Furnishings: Unfurnished
Interior Features:
Ceiling Fans(s)
Central Vaccum
Coffered Ceiling(s)
Crown Molding
High Ceilings
Open Floorplan
Primary Bedroom Main Floor
Stone Counters
Tray Ceiling(s)
Walk-In Closet(s)
Financial Information:
Taxes: $7,161.88
Tax Year: 2025
Exterior Features:
Fire Pit
Outdoor Grill
Outdoor Kitchen
RV Hookup
Storage
Equipment:
Cooktop
Dishwasher
Refrigerator
Tankless Water Heater
View:
Trees/Woods
Additional Information:
MLS Area: 32668 - Morriston
Total Square Footage: 8,151
Price per Square Feet: $599.31
Water: Well
Construction: Block, Stucco
Date Listed: 2026-09-04 00:00:00
Pool: Y
Pool Description: Heated, In Ground, Lap, Solar Heat
Furnished: Unfurnished
Parking: Boat, Garage Door Opener, Garage Faces Side, Golf Cart Garage, Oversized, Rv Garage
Garage Description: Y
Garage Spaces: 3
Attached Garage: Y
Flooring: Marble, Travertine, Wood
Roof: Shingle
Heating: Central
Cooling: Central Air
Fireplace: Y
Laundry: Inside, Laundry Room
Sewer: Septic Tank
Lot Desc.: Farm, Level, Zoned For Horses
Parcel ID: 03697-001-00
Map of 11370 12Th Lane Se, Morriston, FL 32668
Listing Courtesy Of: Golden Ocala Real Estate Inc
katie.moon@royalshell.com