11205 Linden Depot Road, San Antonio, FL 33576
For Sale $374,990


Save Property
View Virtual Tour
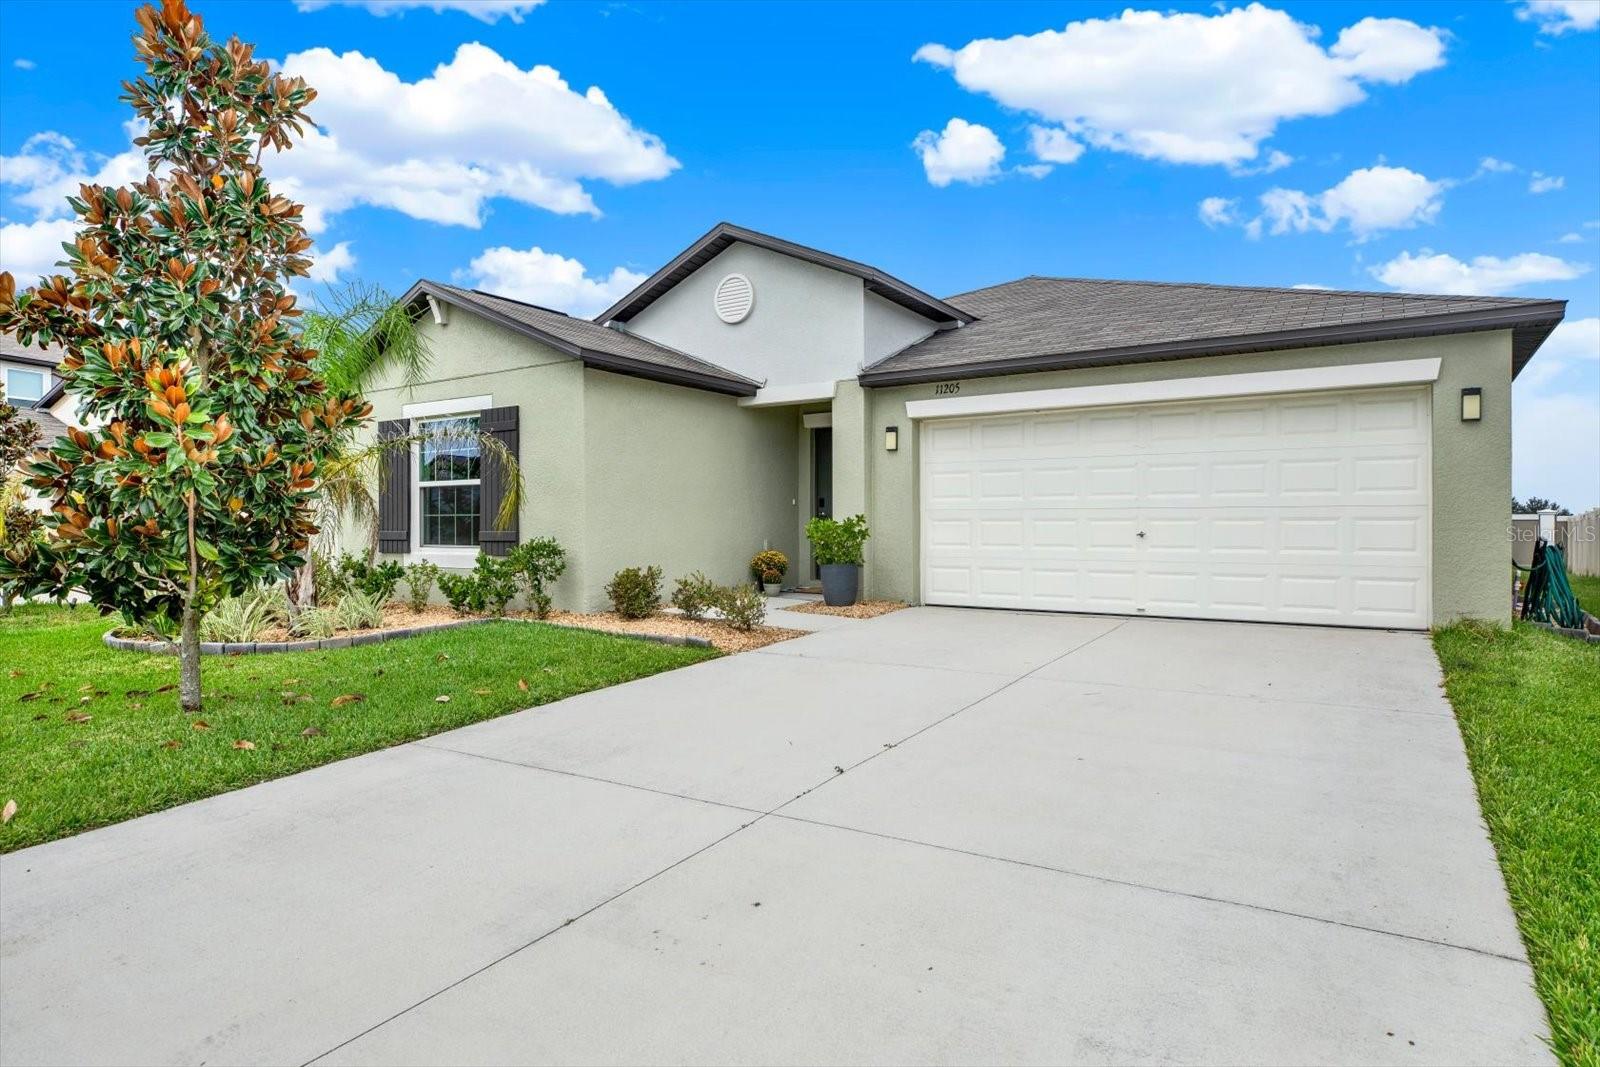
**Offering $5,000 in Seller Concessions**Modern Living in Mirada's Lagoon Community! Welcome home to this stylish 4-bedroom, 2-bath single-family residence, where contemporary finishes meet easy, open living. Sunlight pours through the home, brightening every spacious room. The thoughtful split floor plan puts the owner's suite at the back of the house for added privacy, while the three additional bedrooms sit together at the front. Each bedroom features plush carpeting and a ceiling fan for year-round comfort. The kitchen is a showpiece, with granite countertops, stainless-steel appliances, and a clean, modern palette that fits any décor. Practical touches abound, including a roomy garage and a separate laundry room that comes with a washer, dryer, and built-in cabinetry. Beyond your front door is Mirada, a master-planned community centered on a stunning 15-acre lagoon. Residents enjoy dog parks, playgrounds, and miles of walking trails, all with a resort-style, beach-without-the-drive feel. Commuters will love the location, just minutes from I-75, with Tampa and Sarasota both within easy reach.
Ceiling Fans(s)
Eat-in Kitchen
Open Floorplan
Walk-In Closet(s)
Taxes: $7,588.62
Tax Year: 2025
Association Fee: $271.09
Association Fee: $271.09
Association Fee Frequency: Quarterly
Association Fee Frequency: Quarterly
Dishwasher
Disposal
Dryer
Microwave
Range
Refrigerator
Washer
MLS Area: 33576 - San Antonio
Total Square Footage: 2,336
Price per Square Feet: $193.39
Total Floors: 1
Water: Public
Construction: Stucco
Date Listed: 2026-10-08 00:00:00
Furnished: Unfurnished
Parking: Garage Door Opener, Parking Pad
Garage Description: Y
Garage Spaces: 2
Attached Garage: Y
Flooring: Carpet, Ceramic Tile
Roof: Shingle
Heating: Central
Cooling: Central Air
Laundry: Laundry Room
Pets: Yes
Sewer: Public Sewer
Parcel ID: 20-25-11-017.0-
Listing Courtesy Of: Real Broker, Llc
juan@trulivingroup.com
**Offering $5,000 in Seller Concessions**Modern Living in Mirada's Lagoon Community! Welcome home to this stylish 4-bedroom, 2-bath single-family residence, where contemporary finishes meet easy, open living. Sunlight pours through the home, brightening every spacious room. The thoughtful split floor plan puts the owner's suite at the back of the house for added privacy, while the three additional bedrooms sit together at the front. Each bedroom features plush carpeting and a ceiling fan for year-round comfort. The kitchen is a showpiece, with granite countertops, stainless-steel appliances, and a clean, modern palette that fits any décor. Practical touches abound, including a roomy garage and a separate laundry room that comes with a washer, dryer, and built-in cabinetry. Beyond your front door is Mirada, a master-planned community centered on a stunning 15-acre lagoon. Residents enjoy dog parks, playgrounds, and miles of walking trails, all with a resort-style, beach-without-the-drive feel. Commuters will love the location, just minutes from I-75, with Tampa and Sarasota both within easy reach.
Property Details
Price: $374,990
Sq Ft: 1,939
($193 per
sqft)
Bedrooms: 4
Bathrooms: 2
City: San Antonio
County: Pasco
Type: Single Family
Development: Mirada
Subdivision: Mirada Prcl 5
Acres: 0.1500
Virtual Tour/Floorplan: View
Year Built: 2023
Listing Number: TB8555118
Status Code: A-Active
Taxes: $7,588.62
Tax Year: 2025
Garage:
2
/
Y
Furnishings: Unfurnished
Pets Allowed: Yes
Total Recurring Fees: $181
Total Recurring Fee Frequency: 0.00
Interior Features:
Ceiling Fans(s)
Eat-in Kitchen
Open Floorplan
Walk-In Closet(s)
Financial Information:
Taxes: $7,588.62
Tax Year: 2025
Association Fee: $271.09
Association Fee: $271.09
Association Fee Frequency: Quarterly
Association Fee Frequency: Quarterly
Equipment:
Dishwasher
Disposal
Dryer
Microwave
Range
Refrigerator
Washer
Additional Information:
MLS Area: 33576 - San Antonio
Total Square Footage: 2,336
Price per Square Feet: $193.39
Total Floors: 1
Water: Public
Construction: Stucco
Date Listed: 2026-10-08 00:00:00
Furnished: Unfurnished
Parking: Garage Door Opener, Parking Pad
Garage Description: Y
Garage Spaces: 2
Attached Garage: Y
Flooring: Carpet, Ceramic Tile
Roof: Shingle
Heating: Central
Cooling: Central Air
Laundry: Laundry Room
Pets: Yes
Sewer: Public Sewer
Parcel ID: 20-25-11-017.0-
Map of 11205 Linden Depot Road, San Antonio, FL 33576
Listing Courtesy Of: Real Broker, Llc
juan@trulivingroup.com