1100 Friendly Way, St Petersburg, FL 33705
For Sale $2,499,000


Save Property
View Virtual Tour
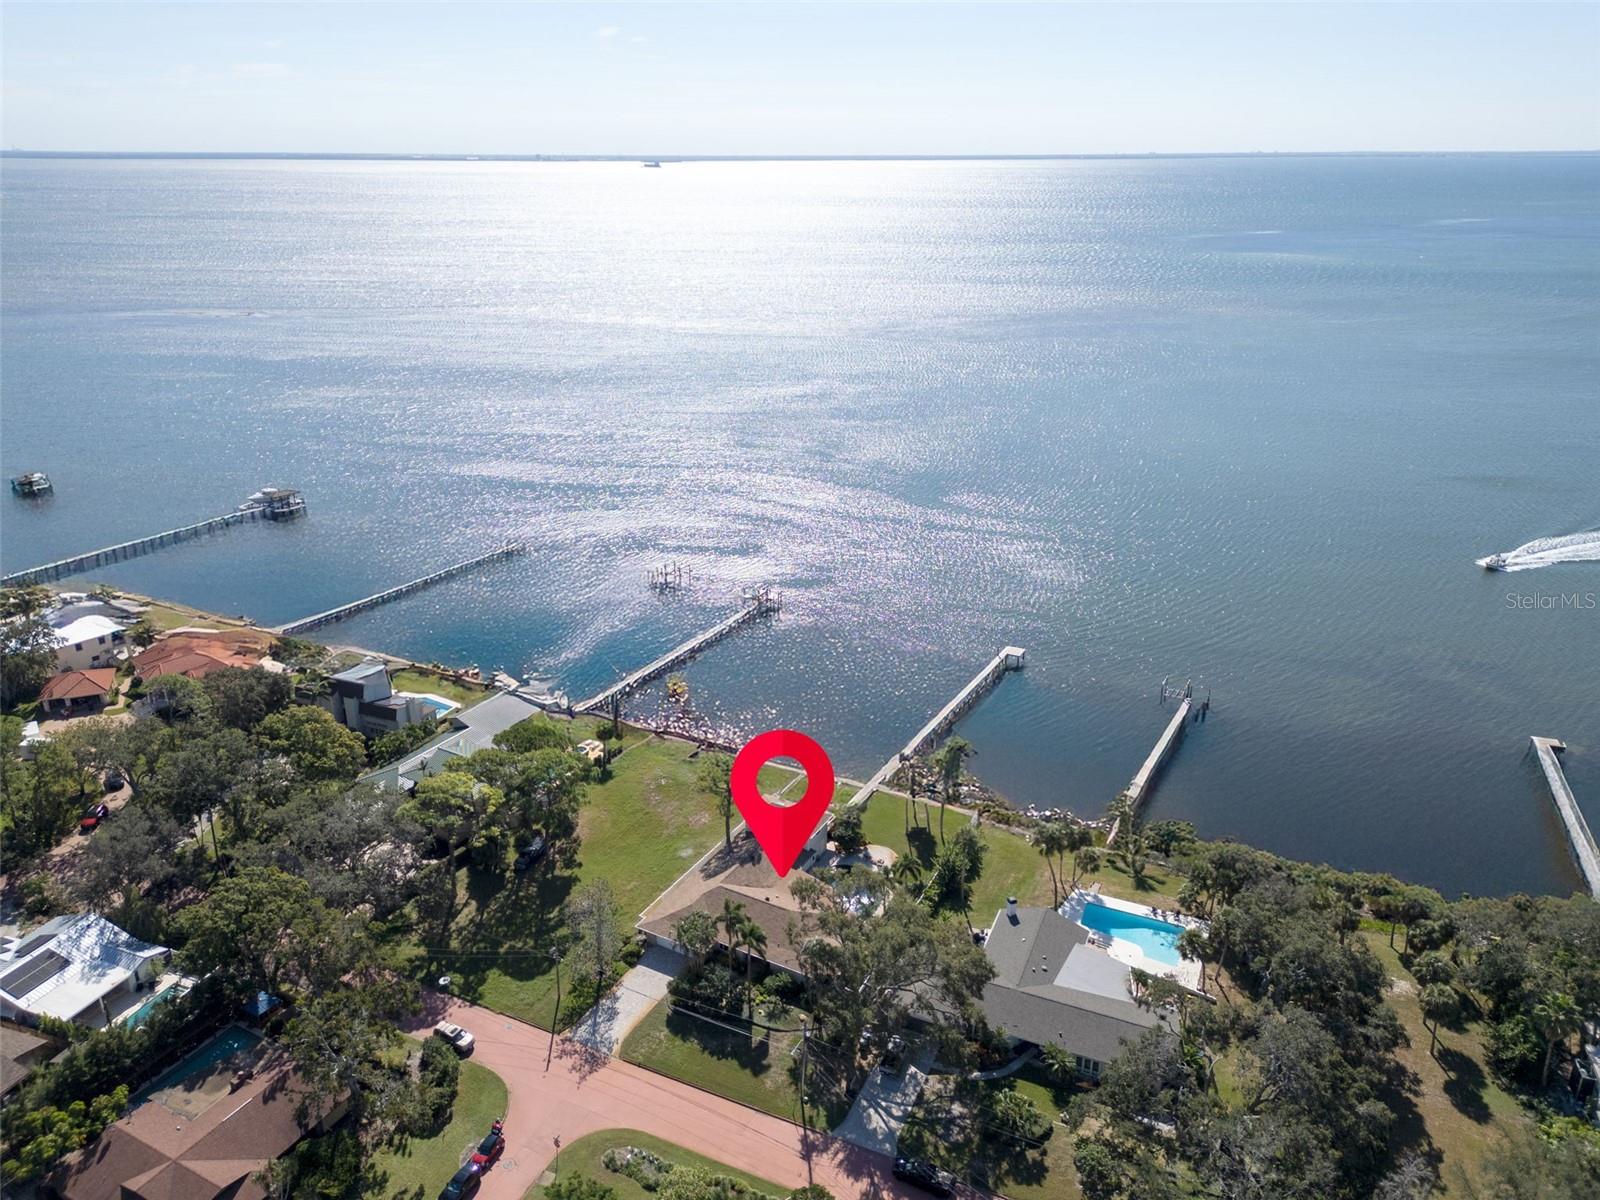
One or more photo(s) has been virtually staged. MAJOR PRICE IMPROVEMENT-THE BEST-VALUE OPEN-WATER HOME IN PINELLAS COUNTY! Unobstructed Tampa Bay views and a stunning Sunshine Skyway Bridge backdrop define this waterfront pool home in the iconic Pink Streets of St. Petersburg. Now offered at a compelling new price, this 5 bedroom, 4-bath residence combines timeless character, modern updates, a private dock, and expansive outdoor living on nearly half an acre. Thoughtfully updated for everyday comfort and effortless entertaining, the spacious floor plan features formal living and dining areas, a fireplace, and a desirable split-bedroom layout. The private primary suite includes dual vanities and a walk-in closet, while a versatile upstairs bonus room offers flexible space for a home office, media room, playroom, or guest retreat. Ceramic tile flooring throughout and impact windows enhance the home’s comfort and functionality. Mechanical improvements include two A/C systems, a water heater added in January 2025, a gas tankless system, and a propane tank. The waterfront backyard creates a private, resort-style escape with mature trees, an expansive paver pool deck, and an island-inspired tiki bar with seating. Generous gathering spaces invite outdoor dining, poolside relaxation, and entertaining against panoramic open-water views. A private dock extends into Tampa Bay, providing a waterfront setting for fishing, paddleboarding, and enjoying the coastal lifestyle. From peaceful mornings by the water to evenings overlooking the illuminated Sunshine Skyway Bridge, this property makes its exceptional setting part of everyday life. Located in the Pink Streets neighborhood of Greater Pinellas Point, this St. Petersburg waterfront home enjoys a picturesque setting known for winding coral-pink roads, lush tree canopies, and distinctive architectural character. Nearby, Katherine B. Tippetts Park and Bay Vista Park offer additional opportunities to enjoy the area’s waterfront surroundings. Downtown St. Petersburg’s restaurants, museums, shopping, and entertainment are within convenient reach, along with Gulf Coast beaches, Tampa, Sarasota, and regional airports. Discover an exceptional opportunity to own a five-bedroom waterfront home with a pool, private dock, nearly half-acre setting, and unobstructed Skyway Bridge views—now at an outstanding new price.
Kitchen/Family Room Combo
Primary Bedroom Main Floor
Solid Surface Counters
Solid Wood Cabinets
Split Bedroom
Stone Counters
Walk-In Closet(s)
Window Treatments
Taxes: $10,279.79
Tax Year: 2024
Other
Built-In Oven
Cooktop
Dishwasher
Disposal
Electric Water Heater
Microwave
Water
Gulf/Ocean - Full
Gulf/Ocean to Bay
Bay/Harbor
Gulf/Ocean
Gulf/Ocean to Bay
Bridges - No Fixed Bridges
Fishing Pier
Seawall - Other
Tampa Bay
View: Bay/Harbor - Full
Gulf/Ocean - Full
Gulf/Ocean to Bay
Building Description: Ranch
MLS Area: 33705 - St Pete
Total Square Footage: 5,577
Price per Square Feet: $583.47
Total Floors: 2
Water: Public
Construction: Block, Stucco
Date Listed: 2026-02-06 00:00:00
Pool: Y
Pool Description: Gunite, In Ground
Furnished: Unfurnished
Parking: Driveway, Garage Door Opener, Ground Level
Garage Description: Y
Garage Spaces: 2
Attached Garage: Y
Flooring: Carpet, Tile, Wood
Roof: Shingle
Heating: Central
Cooling: Central Air
Fireplace: Y
Laundry: Inside, Laundry Room
Pets: Yes
Sewer: Public Sewer
Lot Desc.: Landscaped, Level, Oversized Lot
Parcel ID: 13-32-16-71280-
Listing Courtesy Of: Michael Saunders & Company
kelliwelch@michaelsaunders.com
One or more photo(s) has been virtually staged. MAJOR PRICE IMPROVEMENT-THE BEST-VALUE OPEN-WATER HOME IN PINELLAS COUNTY! Unobstructed Tampa Bay views and a stunning Sunshine Skyway Bridge backdrop define this waterfront pool home in the iconic Pink Streets of St. Petersburg. Now offered at a compelling new price, this 5 bedroom, 4-bath residence combines timeless character, modern updates, a private dock, and expansive outdoor living on nearly half an acre. Thoughtfully updated for everyday comfort and effortless entertaining, the spacious floor plan features formal living and dining areas, a fireplace, and a desirable split-bedroom layout. The private primary suite includes dual vanities and a walk-in closet, while a versatile upstairs bonus room offers flexible space for a home office, media room, playroom, or guest retreat. Ceramic tile flooring throughout and impact windows enhance the home’s comfort and functionality. Mechanical improvements include two A/C systems, a water heater added in January 2025, a gas tankless system, and a propane tank. The waterfront backyard creates a private, resort-style escape with mature trees, an expansive paver pool deck, and an island-inspired tiki bar with seating. Generous gathering spaces invite outdoor dining, poolside relaxation, and entertaining against panoramic open-water views. A private dock extends into Tampa Bay, providing a waterfront setting for fishing, paddleboarding, and enjoying the coastal lifestyle. From peaceful mornings by the water to evenings overlooking the illuminated Sunshine Skyway Bridge, this property makes its exceptional setting part of everyday life. Located in the Pink Streets neighborhood of Greater Pinellas Point, this St. Petersburg waterfront home enjoys a picturesque setting known for winding coral-pink roads, lush tree canopies, and distinctive architectural character. Nearby, Katherine B. Tippetts Park and Bay Vista Park offer additional opportunities to enjoy the area’s waterfront surroundings. Downtown St. Petersburg’s restaurants, museums, shopping, and entertainment are within convenient reach, along with Gulf Coast beaches, Tampa, Sarasota, and regional airports. Discover an exceptional opportunity to own a five-bedroom waterfront home with a pool, private dock, nearly half-acre setting, and unobstructed Skyway Bridge views—now at an outstanding new price.
Property Details
Price: $2,499,000
Sq Ft: 4,283
($583 per
sqft)
Bedrooms: 5
Bathrooms: 4
City: St Petersburg
County: Pinellas
Type: Single Family
Development: Pinellas Point
Subdivision: Pinellas Point Add Sec A Canal Sec
Acres: 0.4300
Virtual Tour/Floorplan: View
Year Built: 1974
Listing Number: TB8432607
Status Code: A-Active
Taxes: $10,279.79
Tax Year: 2024
Garage:
2
/
Y
Furnishings: Unfurnished
Pets Allowed: Yes
Interior Features:
Kitchen/Family Room Combo
Primary Bedroom Main Floor
Solid Surface Counters
Solid Wood Cabinets
Split Bedroom
Stone Counters
Walk-In Closet(s)
Window Treatments
Financial Information:
Taxes: $10,279.79
Tax Year: 2024
Exterior Features:
Other
Equipment:
Built-In Oven
Cooktop
Dishwasher
Disposal
Electric Water Heater
Microwave
View:
Water
Gulf/Ocean - Full
Gulf/Ocean to Bay
Waterfront Description:
Bay/Harbor
Gulf/Ocean
Gulf/Ocean to Bay
Bridges - No Fixed Bridges
Fishing Pier
Seawall - Other
Tampa Bay
View: Bay/Harbor - Full
Gulf/Ocean - Full
Gulf/Ocean to Bay
Additional Information:
Building Description: Ranch
MLS Area: 33705 - St Pete
Total Square Footage: 5,577
Price per Square Feet: $583.47
Total Floors: 2
Water: Public
Construction: Block, Stucco
Date Listed: 2026-02-06 00:00:00
Pool: Y
Pool Description: Gunite, In Ground
Furnished: Unfurnished
Parking: Driveway, Garage Door Opener, Ground Level
Garage Description: Y
Garage Spaces: 2
Attached Garage: Y
Flooring: Carpet, Tile, Wood
Roof: Shingle
Heating: Central
Cooling: Central Air
Fireplace: Y
Laundry: Inside, Laundry Room
Pets: Yes
Sewer: Public Sewer
Lot Desc.: Landscaped, Level, Oversized Lot
Parcel ID: 13-32-16-71280-
Map of 1100 Friendly Way, St Petersburg, FL 33705
Listing Courtesy Of: Michael Saunders & Company
kelliwelch@michaelsaunders.com