10702 Pleasant Knoll Drive, Tampa, FL 33647
For Sale $675,000


Save Property
View Virtual Tour
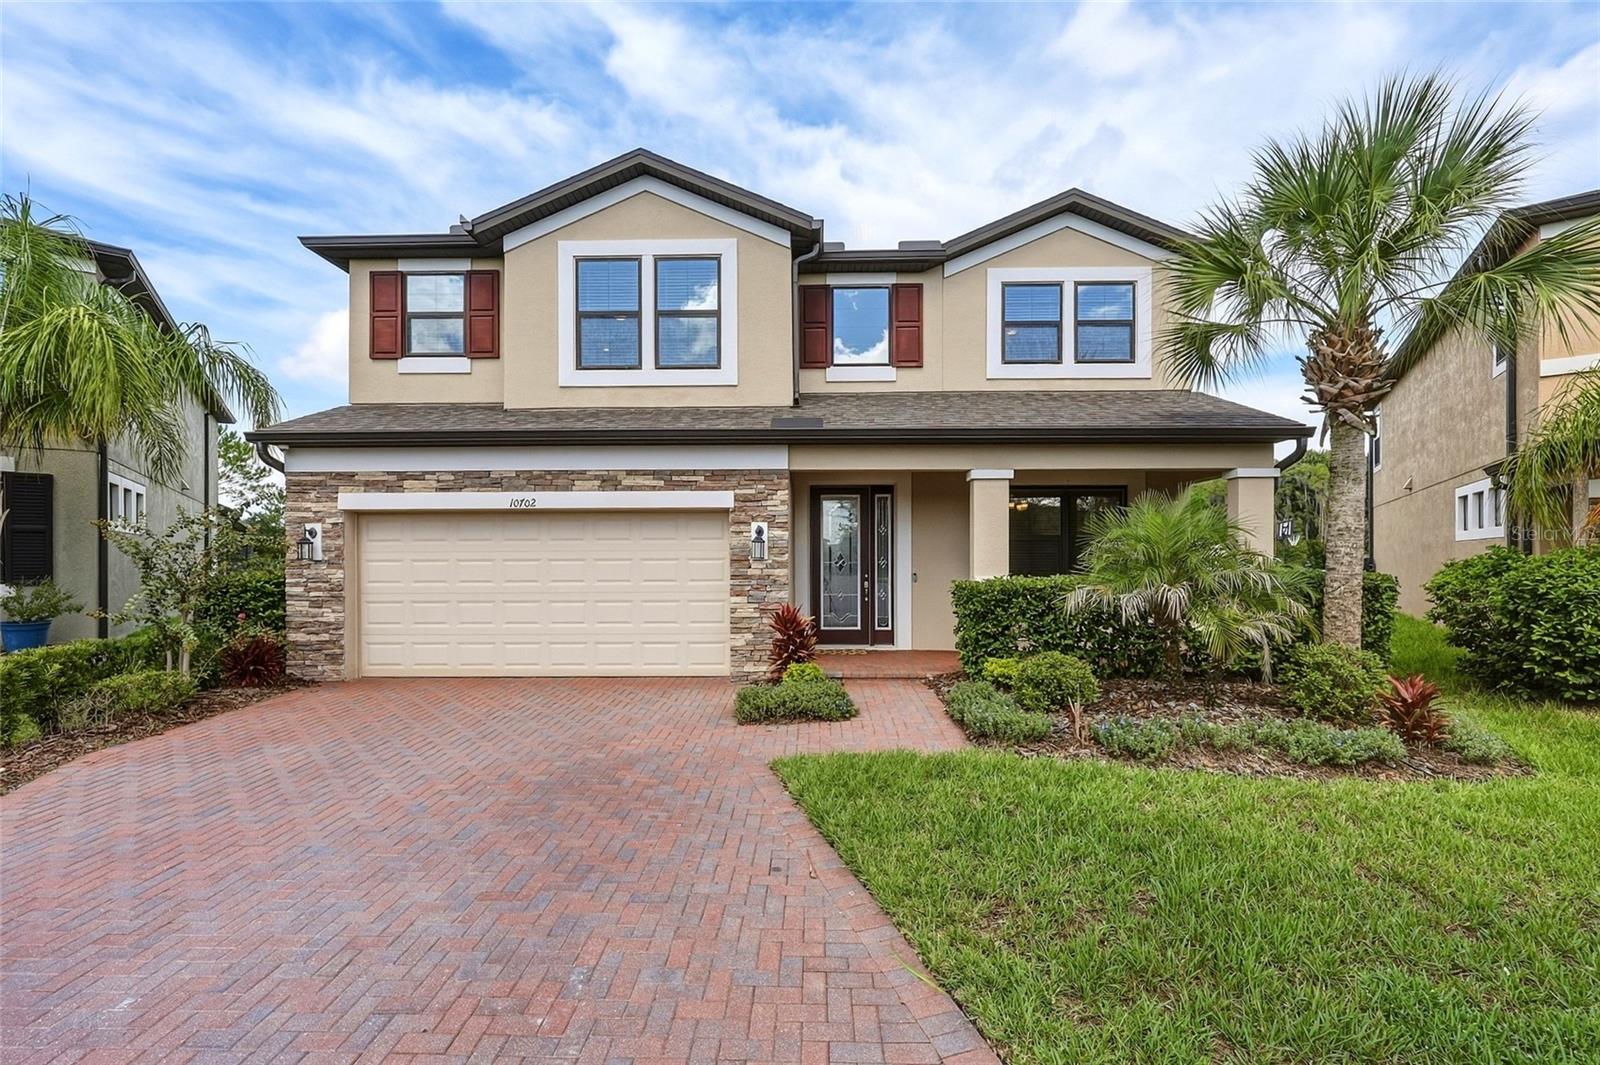
Virtually Staged. Discover a thoughtfully designed home in gated Winsome Manor of K-Bar Ranch, offering an ideal blend of space, flexibility, and comfort. This versatile floor plan features a first-floor bedroom with a private en-suite bathroom and walk-in closet, a spacious second-floor primary suite, and an additional upstairs en-suite bedroom. Situated on an oversized cul-de-sac lot with a fenced backyard, spacious covered and screened lanai, and a peaceful pond view, this home offers plenty of room to enjoy both indoor and outdoor living. A paver driveway, stone accents, custom glass front door, and welcoming front porch create an inviting first impression. Step inside to a dramatic two-story foyer, where NEW oak-toned laminate flooring (2026) extends throughout the first floor. The formal dining room connects to the kitchen through an elegant butler’s pantry featuring granite countertops, glass-front cabinetry, and built-in wine storage. At the heart of the home, the spacious kitchen features rich cabinetry, granite countertops, a large island with seating, glass pendant lighting, a glass tile backsplash, built-in microwave and oven, stainless steel range hood, and NEW LG refrigerator (2026). A separate walk-in pantry provides additional storage. The adjoining casual dining area is filled with natural light from an oversized window and sliding glass doors leading to the covered, screened lanai. The inviting living room features custom built-in cabinetry and shelving with integrated accent lighting. One of the home’s standout features is the spacious FIRST-FLOOR EN-SUITE BEDROOM, complete with a private bathroom featuring dual vanities, an oversized walk-in shower, and a generous walk-in closet. This thoughtfully designed space offers exceptional flexibility. A second full bathroom with a walk-in shower, oversized storage closet, and thoughtfully designed laundry room with extensive built-in cabinetry including upper and lower cabinets, a folding countertop, built-in hampers, and a bench with hooks complete the first floor. Upstairs, double doors open to the EXPANSIVE SECOND-FLOOR PRIMARY SUITE overlooking the backyard and pond. The en-suite bathroom features dual vanities, a garden tub, separate shower, and an exceptionally large walk-in closet. Three additional bedrooms include a third private en-suite, while another full bathroom with dual sinks serves the remaining bedrooms. Two secondary bedrooms also feature walk-in closets. The expansive upstairs BONUS ROOM, complete with a tray ceiling and wet-bar hookup, offers endless possibilities for a media room, game room, playroom, or additional entertaining space. Additional conveniences include a two-car garage equipped with an EV charger and a water softener. Beyond the home, residents of K-Bar Ranch II enjoy resort-style amenities including a swimming pool, pickleball and tennis courts, playgrounds, soccer field, and clubhouse. Conveniently located in New Tampa near shopping, dining, and entertainment, this home delivers something increasingly valuable: the space to live comfortably, the flexibility to grow, and the freedom to make every room your own.
Built-in Features
Ceiling Fans(s)
Crown Molding
Eat-in Kitchen
Primary Bedroom Main Floor
Primary Bedroom Upstairs
Stone Counters
Tray Ceiling(s)
Walk-In Closet(s)
Gated
Pickleball Court(s)
Playground
Pool
Taxes: $15,295.39
Tax Year: 2025
Association Fee: $320.00
Association Fee Frequency: Annually
Lighting
Rain Gutters
Sidewalk
Built-In Oven
Cooktop
Dishwasher
Dryer
Electric Water Heater
Microwave
Range Hood
Refrigerator
Washer
Water Softener
Water
Elementary School: Pride-Hb
Middle School: Benito-Hb
Junior High: Benito-Hb
High School: Wharton-Hb
MLS Area: 33647 - Tampa / Tampa Palms
Total Square Footage: 4,644
Price per Square Feet: $176.98
Total Floors: 2
Water: Public
Construction: Stone, Stucco
Date Listed: 2026-09-16 00:00:00
Furnished: Unfurnished
Windows: Blinds
Parking: Electric Vehicle Charging Station(S)
Garage Description: Y
Garage Spaces: 2
Attached Garage: Y
Flooring: Carpet, Ceramic Tile, Laminate
Roof: Shingle
Heating: Electric
Cooling: Central Air
Security: Gated Community, Security System
Laundry: Laundry Room
Pets: Yes
Sewer: Public Sewer
Lot Desc.: Cul-De-Sac, Sidewalk, Paved, Private
Parcel ID: A-03-27-20-A7V-
Amenities: Gated, Pickleball Court(S), Playground, Pool
Listing Courtesy Of: Keller Williams Tampa Properties
melissa.wolffe@kw.com
Virtually Staged. Discover a thoughtfully designed home in gated Winsome Manor of K-Bar Ranch, offering an ideal blend of space, flexibility, and comfort. This versatile floor plan features a first-floor bedroom with a private en-suite bathroom and walk-in closet, a spacious second-floor primary suite, and an additional upstairs en-suite bedroom. Situated on an oversized cul-de-sac lot with a fenced backyard, spacious covered and screened lanai, and a peaceful pond view, this home offers plenty of room to enjoy both indoor and outdoor living. A paver driveway, stone accents, custom glass front door, and welcoming front porch create an inviting first impression. Step inside to a dramatic two-story foyer, where NEW oak-toned laminate flooring (2026) extends throughout the first floor. The formal dining room connects to the kitchen through an elegant butler’s pantry featuring granite countertops, glass-front cabinetry, and built-in wine storage. At the heart of the home, the spacious kitchen features rich cabinetry, granite countertops, a large island with seating, glass pendant lighting, a glass tile backsplash, built-in microwave and oven, stainless steel range hood, and NEW LG refrigerator (2026). A separate walk-in pantry provides additional storage. The adjoining casual dining area is filled with natural light from an oversized window and sliding glass doors leading to the covered, screened lanai. The inviting living room features custom built-in cabinetry and shelving with integrated accent lighting. One of the home’s standout features is the spacious FIRST-FLOOR EN-SUITE BEDROOM, complete with a private bathroom featuring dual vanities, an oversized walk-in shower, and a generous walk-in closet. This thoughtfully designed space offers exceptional flexibility. A second full bathroom with a walk-in shower, oversized storage closet, and thoughtfully designed laundry room with extensive built-in cabinetry including upper and lower cabinets, a folding countertop, built-in hampers, and a bench with hooks complete the first floor. Upstairs, double doors open to the EXPANSIVE SECOND-FLOOR PRIMARY SUITE overlooking the backyard and pond. The en-suite bathroom features dual vanities, a garden tub, separate shower, and an exceptionally large walk-in closet. Three additional bedrooms include a third private en-suite, while another full bathroom with dual sinks serves the remaining bedrooms. Two secondary bedrooms also feature walk-in closets. The expansive upstairs BONUS ROOM, complete with a tray ceiling and wet-bar hookup, offers endless possibilities for a media room, game room, playroom, or additional entertaining space. Additional conveniences include a two-car garage equipped with an EV charger and a water softener. Beyond the home, residents of K-Bar Ranch II enjoy resort-style amenities including a swimming pool, pickleball and tennis courts, playgrounds, soccer field, and clubhouse. Conveniently located in New Tampa near shopping, dining, and entertainment, this home delivers something increasingly valuable: the space to live comfortably, the flexibility to grow, and the freedom to make every room your own.
Property Details
Price: $675,000
Sq Ft: 3,814
($177 per
sqft)
Bedrooms: 5
Bathrooms: 5
City: Tampa
County: Hillsborough
Type: Single Family
Development: K-Bar Ranch
Subdivision: K-Bar Ranch Prcl K Ph 1
Acres: 0.2100
Virtual Tour/Floorplan: View
Year Built: 2018
Listing Number: TB8546351
Status Code: A-Active
Taxes: $15,295.39
Tax Year: 2025
Garage:
2
/
Y
Furnishings: Unfurnished
Pets Allowed: Yes
Total Recurring Fees: $27
Total Recurring Fee Frequency: 0.00
Interior Features:
Built-in Features
Ceiling Fans(s)
Crown Molding
Eat-in Kitchen
Primary Bedroom Main Floor
Primary Bedroom Upstairs
Stone Counters
Tray Ceiling(s)
Walk-In Closet(s)
Amenities:
Gated
Pickleball Court(s)
Playground
Pool
Financial Information:
Taxes: $15,295.39
Tax Year: 2025
Association Fee: $320.00
Association Fee Frequency: Annually
Exterior Features:
Lighting
Rain Gutters
Sidewalk
Equipment:
Built-In Oven
Cooktop
Dishwasher
Dryer
Electric Water Heater
Microwave
Range Hood
Refrigerator
Washer
Water Softener
View:
Water
School Information:
Elementary School: Pride-Hb
Middle School: Benito-Hb
Junior High: Benito-Hb
High School: Wharton-Hb
Additional Information:
MLS Area: 33647 - Tampa / Tampa Palms
Total Square Footage: 4,644
Price per Square Feet: $176.98
Total Floors: 2
Water: Public
Construction: Stone, Stucco
Date Listed: 2026-09-16 00:00:00
Furnished: Unfurnished
Windows: Blinds
Parking: Electric Vehicle Charging Station(S)
Garage Description: Y
Garage Spaces: 2
Attached Garage: Y
Flooring: Carpet, Ceramic Tile, Laminate
Roof: Shingle
Heating: Electric
Cooling: Central Air
Security: Gated Community, Security System
Laundry: Laundry Room
Pets: Yes
Sewer: Public Sewer
Lot Desc.: Cul-De-Sac, Sidewalk, Paved, Private
Parcel ID: A-03-27-20-A7V-
Amenities: Gated, Pickleball Court(S), Playground, Pool
Map of 10702 Pleasant Knoll Drive, Tampa, FL 33647
Listing Courtesy Of: Keller Williams Tampa Properties
melissa.wolffe@kw.com