10604 Oak Run Drive, Bradenton, FL 34211
For Sale $949,000


Save Property
View Virtual Tour
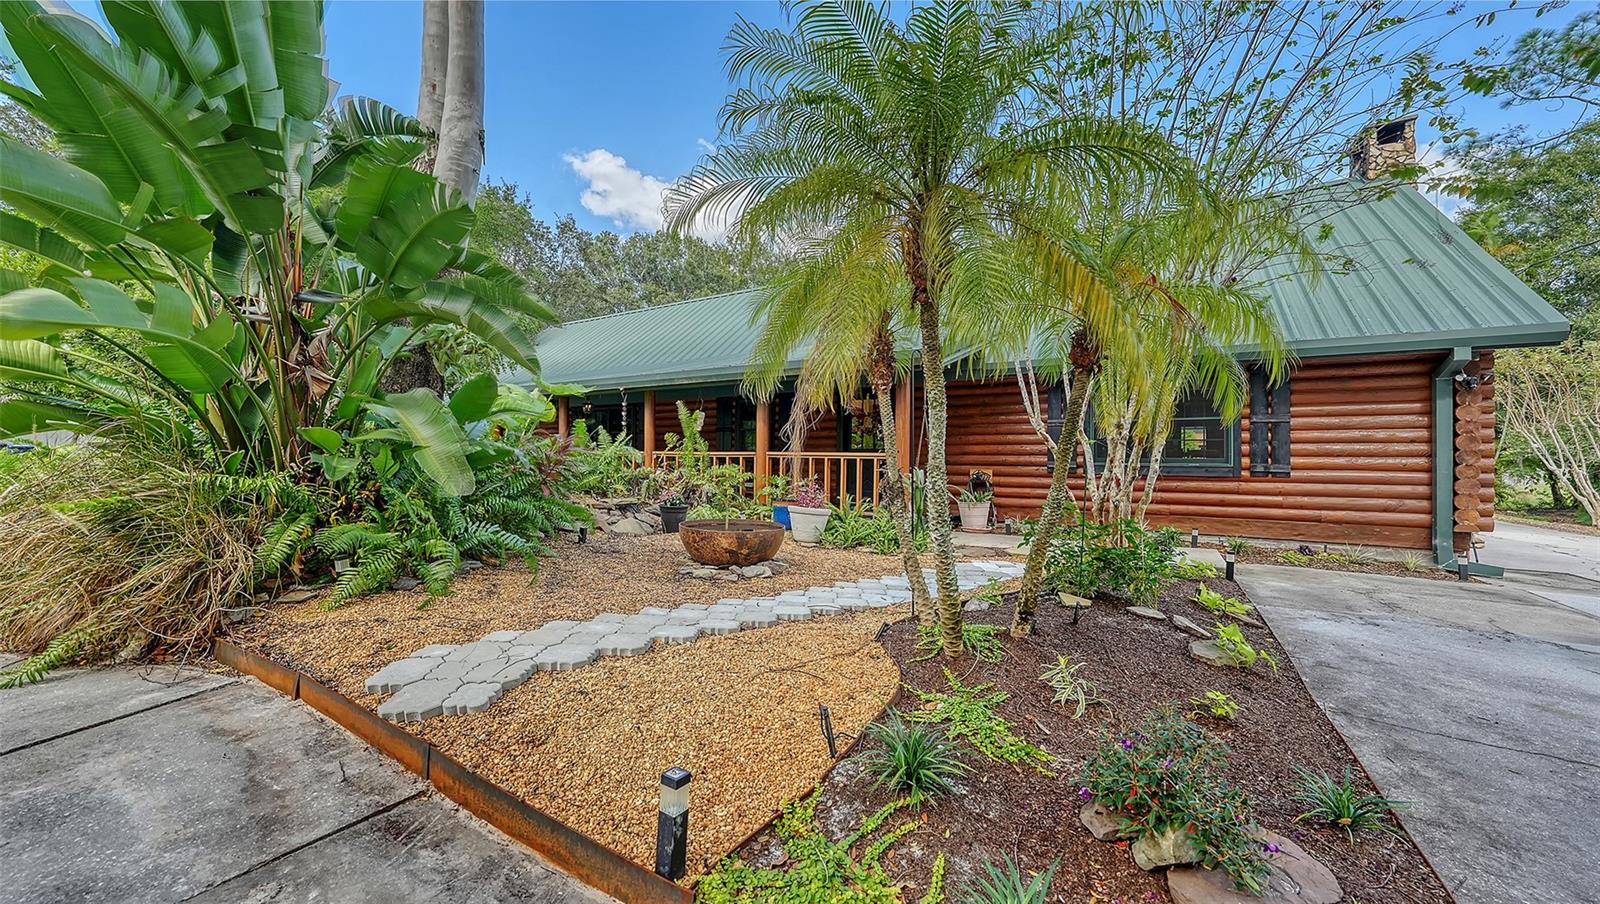
Discover this uniquely beautiful, meticulously maintained and upgraded log cabin home nestled on a private property spanning over one acre. Every detail reflects the homeowners’ exceptional attention to craftsmanship, quality and peaceful living. A covered front porch welcomes you into this four-bedroom, two-bath home. The heart of the home features soaring, beamed, vaulted ceilings in the family room and a brand-new custom kitchen with unglazed brass hardware, upgraded appliances and a convenient power charging station. Enjoy a separate laundry room plus a butler’s pantry/coffee and baking room for effortless entertaining and everyday convenience. French doors open to the serene back yard with three whimsical pergolas framing the backyard patio beside a raised hot tub. Nine raised herb and flower beds, beautiful landscaping, natural Florida greenery, two rain barrels and an outdoor shed complete this self-sustaining, nature-immersed setting. A circular driveway adds privacy and easy access. The impressive extended two-car garage barn includes an upper-level ADU with a private entrance, a tranquil balcony deck overlooking the private backyard, a full bath, a kitchenette and a bedroom — currently used as a bright craft room (ideal for guests, studio or income potential). The main level of the barn currently serves as a dedicated woodworking shop and features space for boat or RV parking with charging capabilities. This magnificent, organically maintained property offers true peace, versatility with so many options to suit your needs, without HOA or CDD fees! Located conveniently outside of Lakewood Ranch, with easy access to hospitals, beaches, restaurants, the arts, sports complexes, shopping and more! A rare opportunity to own a one-of-a-kind Florida retreat. Schedule your showing now!
Beamed Ceilings
Ceiling Fans(s)
Eat-in Kitchen
Kitchen/Family Room Combo
Living Room/Dining Room Combo
Open Floorplan
Primary Bedroom Main Floor
Pull Down Stairs
Stone Counters
Vaulted Ceiling(s)
Window Treatments
Taxes: $8,052.00
Tax Year: 2025
Garden
Gray Water System
Rain Barrel/Cistern(s)
Rain Gutters
Storage
Dishwasher
Disposal
Dryer
Electric Cooktop
Microwave
Range
Refrigerator
Washer
Water Softener
Elementary School: Braden River Elementary
Middle School: Braden River Middle
Junior High: Braden River Middle
High School: Lakewood Ranch High
Building Description: Cabin
MLS Area: 34211 - Bradenton/Lakewood Ranch Area
Total Square Footage: 2,627
Price per Square Feet: $442.22
Water: Public, Well
Construction: Log, Frame
Date Listed: 2026-10-30 00:00:00
Private Spa: Y
Furnished: Unfurnished
Parking: Bath In Garage, Boat, Driveway, Guest, Oversized, Parking Pad, Rv Access/Parking, Tandem, Workshop In Garage
Garage Spaces: 2
Flooring: Carpet, Ceramic Tile, Wood
Roof: Metal
Heating: Central, Electric
Cooling: Central Air
Fireplace: Y
Security: Smoke Detector(S)
Laundry: Laundry Room
Sewer: Septic Tank
Lot Desc.: Landscaped, Level, Oversized Lot
Parcel ID: 583615802
Listing Courtesy Of: Premier Sotheby's International Realty
stacy.rumbaugh@premiersir.com
Discover this uniquely beautiful, meticulously maintained and upgraded log cabin home nestled on a private property spanning over one acre. Every detail reflects the homeowners’ exceptional attention to craftsmanship, quality and peaceful living. A covered front porch welcomes you into this four-bedroom, two-bath home. The heart of the home features soaring, beamed, vaulted ceilings in the family room and a brand-new custom kitchen with unglazed brass hardware, upgraded appliances and a convenient power charging station. Enjoy a separate laundry room plus a butler’s pantry/coffee and baking room for effortless entertaining and everyday convenience. French doors open to the serene back yard with three whimsical pergolas framing the backyard patio beside a raised hot tub. Nine raised herb and flower beds, beautiful landscaping, natural Florida greenery, two rain barrels and an outdoor shed complete this self-sustaining, nature-immersed setting. A circular driveway adds privacy and easy access. The impressive extended two-car garage barn includes an upper-level ADU with a private entrance, a tranquil balcony deck overlooking the private backyard, a full bath, a kitchenette and a bedroom — currently used as a bright craft room (ideal for guests, studio or income potential). The main level of the barn currently serves as a dedicated woodworking shop and features space for boat or RV parking with charging capabilities. This magnificent, organically maintained property offers true peace, versatility with so many options to suit your needs, without HOA or CDD fees! Located conveniently outside of Lakewood Ranch, with easy access to hospitals, beaches, restaurants, the arts, sports complexes, shopping and more! A rare opportunity to own a one-of-a-kind Florida retreat. Schedule your showing now!
Property Details
Price: $949,000
Sq Ft: 2,146
($442 per
sqft)
Bedrooms: 4
Bathrooms: 2
City: Bradenton
County: Manatee
Type: Single Family
Development: Braden Pines Unit Ii
Acres: 1.1200
Virtual Tour/Floorplan: View
Year Built: 1984
Listing Number: A4711397
Status Code: A-Active
Taxes: $8,052.00
Tax Year: 2025
Garage:
2
Furnishings: Unfurnished
Interior Features:
Beamed Ceilings
Ceiling Fans(s)
Eat-in Kitchen
Kitchen/Family Room Combo
Living Room/Dining Room Combo
Open Floorplan
Primary Bedroom Main Floor
Pull Down Stairs
Stone Counters
Vaulted Ceiling(s)
Window Treatments
Financial Information:
Taxes: $8,052.00
Tax Year: 2025
Exterior Features:
Garden
Gray Water System
Rain Barrel/Cistern(s)
Rain Gutters
Storage
Equipment:
Dishwasher
Disposal
Dryer
Electric Cooktop
Microwave
Range
Refrigerator
Washer
Water Softener
School Information:
Elementary School: Braden River Elementary
Middle School: Braden River Middle
Junior High: Braden River Middle
High School: Lakewood Ranch High
Additional Information:
Building Description: Cabin
MLS Area: 34211 - Bradenton/Lakewood Ranch Area
Total Square Footage: 2,627
Price per Square Feet: $442.22
Water: Public, Well
Construction: Log, Frame
Date Listed: 2026-10-30 00:00:00
Private Spa: Y
Furnished: Unfurnished
Parking: Bath In Garage, Boat, Driveway, Guest, Oversized, Parking Pad, Rv Access/Parking, Tandem, Workshop In Garage
Garage Spaces: 2
Flooring: Carpet, Ceramic Tile, Wood
Roof: Metal
Heating: Central, Electric
Cooling: Central Air
Fireplace: Y
Security: Smoke Detector(S)
Laundry: Laundry Room
Sewer: Septic Tank
Lot Desc.: Landscaped, Level, Oversized Lot
Parcel ID: 583615802
Map of 10604 Oak Run Drive, Bradenton, FL 34211
Listing Courtesy Of: Premier Sotheby's International Realty
stacy.rumbaugh@premiersir.com