1059 Natural Oaks Drive, Orange City, FL 32763
Active Under Contract $485,000


Save Property
View Virtual Tour
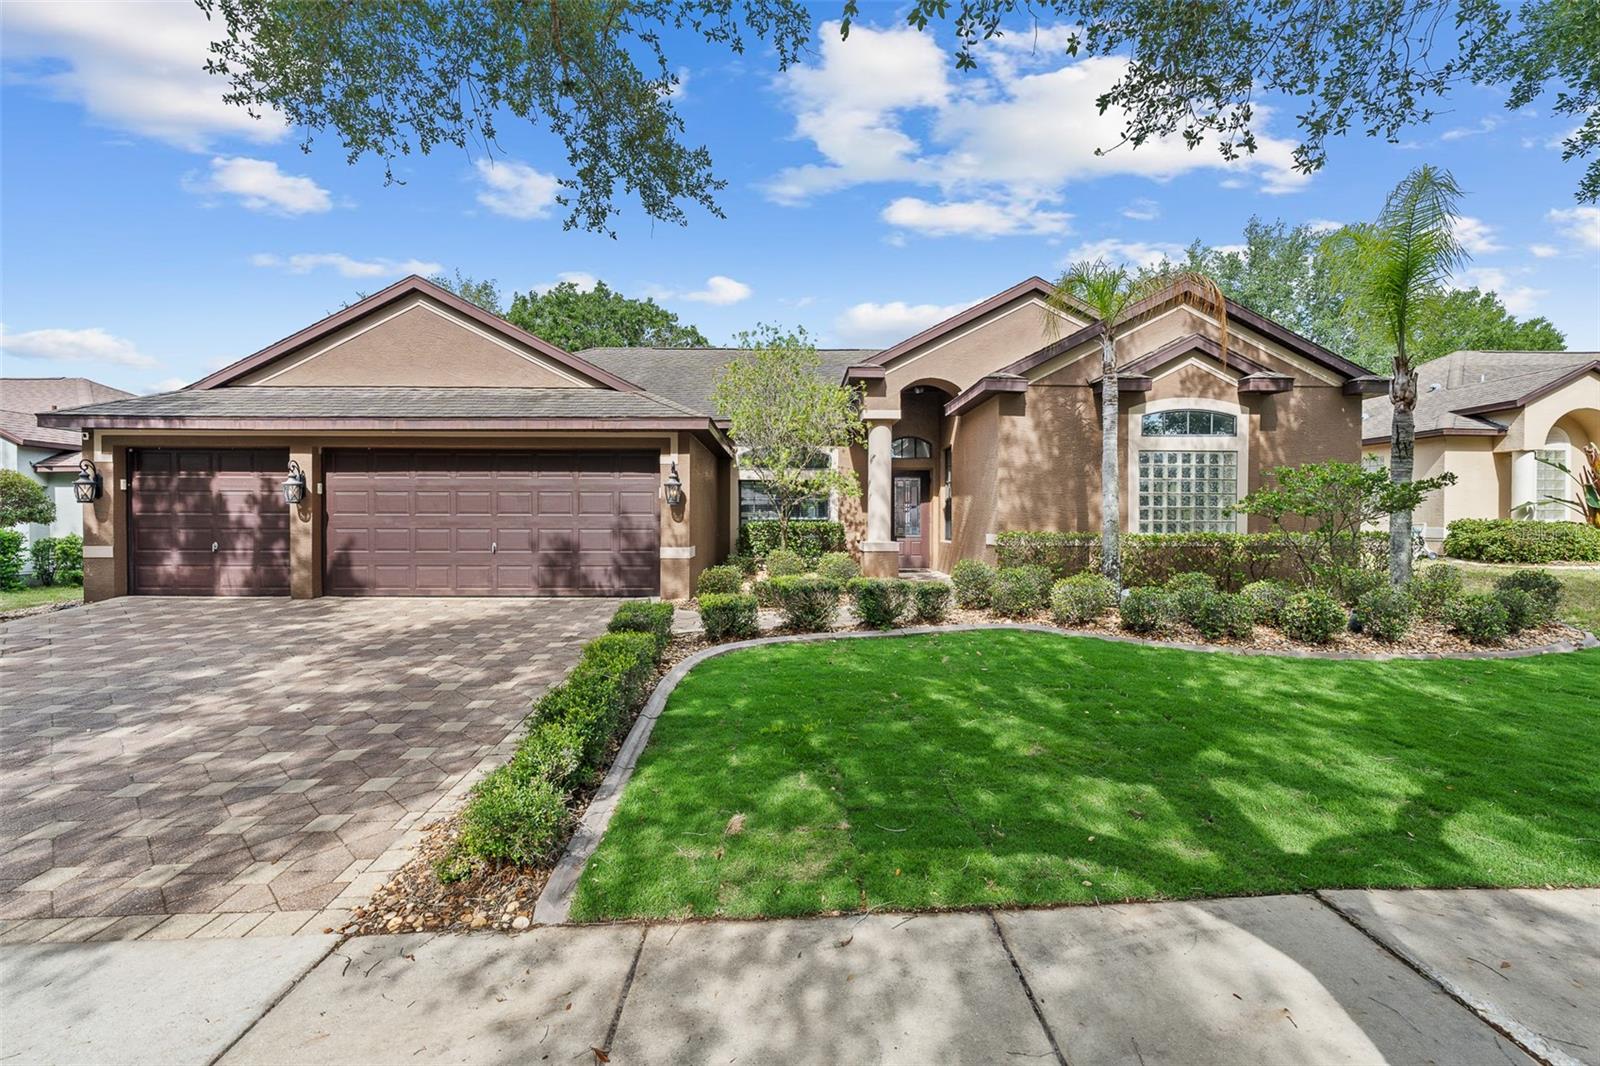
Under contract-accepting backup offers. BRAND NEW ROOF just installed! POOL HOME with 3 CAR GARAGE in sought-after Oakhurst Golf Estates! This 4 BDRM, 3 bath home offers over 2,500 sq ft with a desirable split floor plan, multiple living areas, dedicated office/flex space, screened saltwater pool, covered lanai, and fenced backyard. Features include a spacious primary suite, generous secondary bedrooms, formal living and dining areas, open kitchen flowing into the main living space, and excellent indoor/outdoor entertaining potential. Seller improvements include the newly installed roof, new water heater to be installed before closing, and additional minor window repair items being addressed. Similar neighborhood homes support strong values, making this a rare opportunity to secure space, pool, 3 car garage, and upside in a gated Orange City community near shopping, dining, medical, I-4, Orlando and Daytona.
Built-in Features
Ceiling Fans(s)
Eat-in Kitchen
High Ceilings
Kitchen/Family Room Combo
Living Room/Dining Room Combo
Open Floorplan
Primary Bedroom Main Floor
Solid Wood Cabinets
Split Bedroom
Stone Counters
Thermostat
Walk-In Closet(s)
Window Treatments
Taxes: $7,349.43
Tax Year: 2025
Association Fee: $466.00
Association Fee Frequency: Quarterly
Awning(s)
Lighting
Private Mailbox
Private Yard
Rain Gutters
Sidewalk
Dishwasher
Disposal
Dryer
Electric Water Heater
Microwave
Range
Refrigerator
Washer
City
Pool
Elementary School: Orange City Elem
Middle School: River Springs Middle School
Junior High: River Springs Middle School
High School: University High School-Vol
Building Description: Ranch, Traditional
MLS Area: 32763 - Orange City
Total Square Footage: 3,492
Price per Square Feet: $188.94
Total Floors: 1
Water: Public
Construction: Block, Concrete, Stucco
Date Listed: 2026-05-06 00:00:00
Pool: Y
Pool Description: Child Safety Fence, Chlorine Free, Gunite, In Ground, Lighting, Outside Bath Access, Salt Water, Screen Enclosure, Tile
Furnished: Unfurnished
Garage Description: Y
Garage Spaces: 3
Attached Garage: Y
Flooring: Hardwood, Tile
Roof: Shingle
Heating: Central, Electric
Cooling: Central Air
Security: Closed Circuit Camera(S), Gated Community, Security Lights, Smoke Detector(S)
Laundry: Electric Dryer Hookup, Inside, Laundry Room, Washer Hookup
Pets: Cats Ok, Dogs Ok, Yes
Sewer: Public Sewer
Lot Desc.: Cleared, City Limits, Landscaped, Level, Private, Sidewalk, Paved
Parcel ID: 8012-06-00-0940
Listing Courtesy Of: Trustline Real Estate Llc
scottleerealtor@gmail.com
Under contract-accepting backup offers. BRAND NEW ROOF just installed! POOL HOME with 3 CAR GARAGE in sought-after Oakhurst Golf Estates! This 4 BDRM, 3 bath home offers over 2,500 sq ft with a desirable split floor plan, multiple living areas, dedicated office/flex space, screened saltwater pool, covered lanai, and fenced backyard. Features include a spacious primary suite, generous secondary bedrooms, formal living and dining areas, open kitchen flowing into the main living space, and excellent indoor/outdoor entertaining potential. Seller improvements include the newly installed roof, new water heater to be installed before closing, and additional minor window repair items being addressed. Similar neighborhood homes support strong values, making this a rare opportunity to secure space, pool, 3 car garage, and upside in a gated Orange City community near shopping, dining, medical, I-4, Orlando and Daytona.
Property Details
Price: $485,000
Sq Ft: 2,567
($189 per
sqft)
Bedrooms: 4
Bathrooms: 3
City: Orange City
County: Volusia
Type: Single Family
Development: Not On The List
Subdivision: Oakhurst Golf Estates
Acres: 0.2100
Virtual Tour/Floorplan: View
Year Built: 2006
Listing Number: FC318007
Status Code: Active Under Contract
Taxes: $7,349.43
Tax Year: 2025
Garage:
3
/
Y
Furnishings: Unfurnished
Pets Allowed: Cats OK, Dogs OK, Yes
Total Recurring Fees: $155
Total Recurring Fee Frequency: 0.00
Interior Features:
Built-in Features
Ceiling Fans(s)
Eat-in Kitchen
High Ceilings
Kitchen/Family Room Combo
Living Room/Dining Room Combo
Open Floorplan
Primary Bedroom Main Floor
Solid Wood Cabinets
Split Bedroom
Stone Counters
Thermostat
Walk-In Closet(s)
Window Treatments
Financial Information:
Taxes: $7,349.43
Tax Year: 2025
Association Fee: $466.00
Association Fee Frequency: Quarterly
Exterior Features:
Awning(s)
Lighting
Private Mailbox
Private Yard
Rain Gutters
Sidewalk
Equipment:
Dishwasher
Disposal
Dryer
Electric Water Heater
Microwave
Range
Refrigerator
Washer
View:
City
Pool
School Information:
Elementary School: Orange City Elem
Middle School: River Springs Middle School
Junior High: River Springs Middle School
High School: University High School-Vol
Additional Information:
Building Description: Ranch, Traditional
MLS Area: 32763 - Orange City
Total Square Footage: 3,492
Price per Square Feet: $188.94
Total Floors: 1
Water: Public
Construction: Block, Concrete, Stucco
Date Listed: 2026-05-06 00:00:00
Pool: Y
Pool Description: Child Safety Fence, Chlorine Free, Gunite, In Ground, Lighting, Outside Bath Access, Salt Water, Screen Enclosure, Tile
Furnished: Unfurnished
Garage Description: Y
Garage Spaces: 3
Attached Garage: Y
Flooring: Hardwood, Tile
Roof: Shingle
Heating: Central, Electric
Cooling: Central Air
Security: Closed Circuit Camera(S), Gated Community, Security Lights, Smoke Detector(S)
Laundry: Electric Dryer Hookup, Inside, Laundry Room, Washer Hookup
Pets: Cats Ok, Dogs Ok, Yes
Sewer: Public Sewer
Lot Desc.: Cleared, City Limits, Landscaped, Level, Private, Sidewalk, Paved
Parcel ID: 8012-06-00-0940
Map of 1059 Natural Oaks Drive, Orange City, FL 32763
Listing Courtesy Of: Trustline Real Estate Llc
scottleerealtor@gmail.com