1055 Holden Avenue, Orlando, FL 32839
For Sale $550,000


Save Property
View Virtual Tour
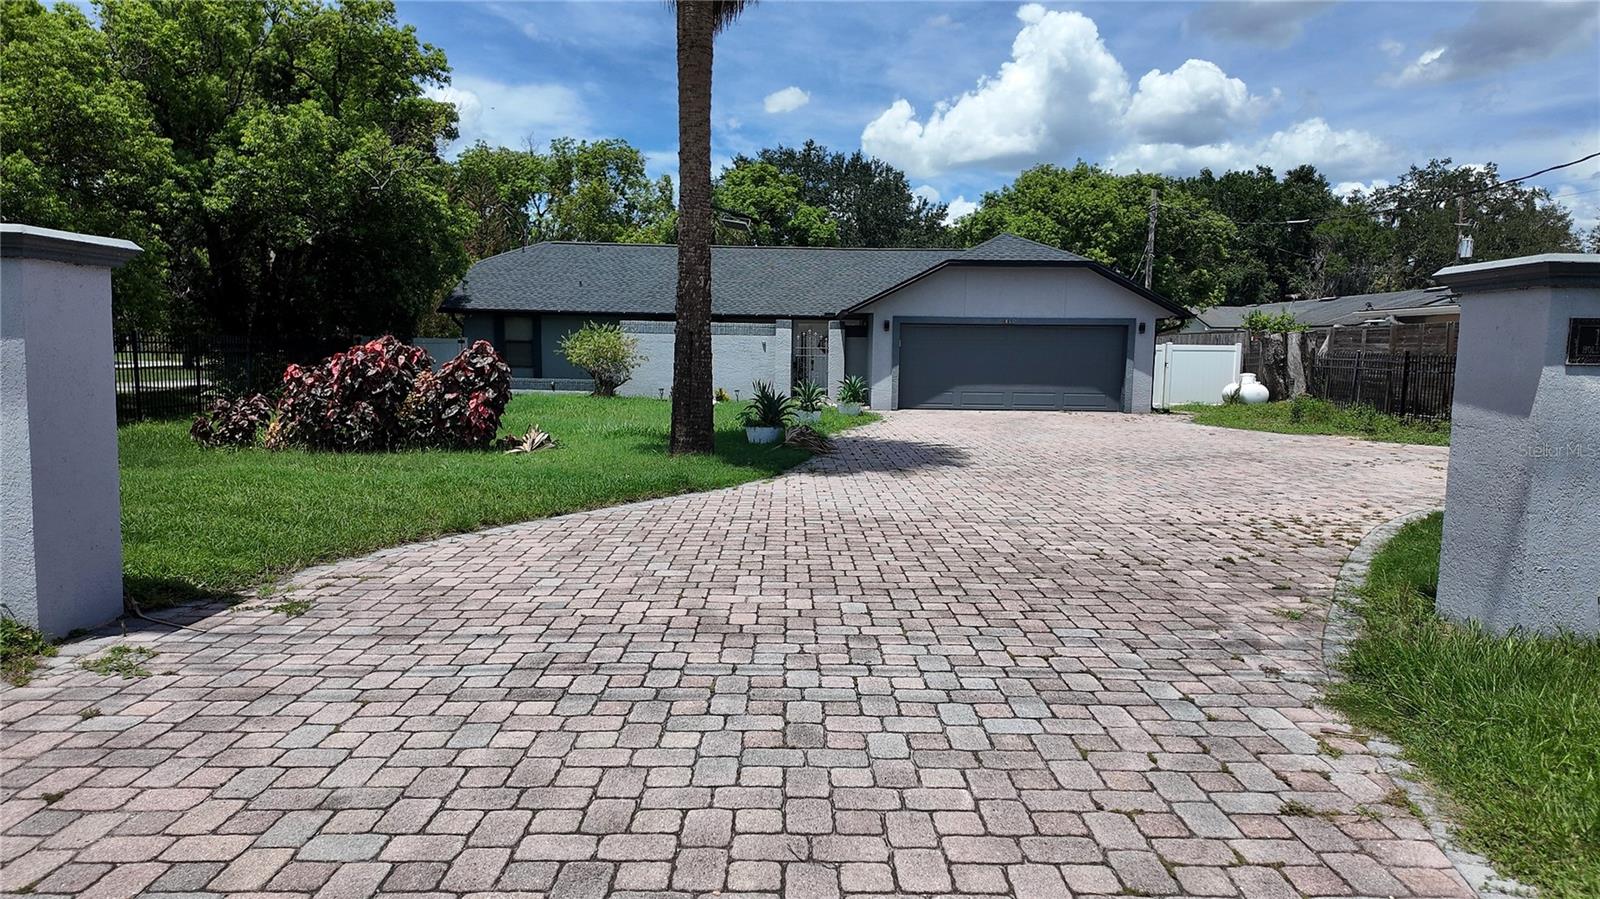
Welcome to this unique Orlando property offering space, privacy and incredible versatility situated on an oversized lot of approximately one third acre, this custom home features a spacious open floor plan, high ceilings, abundant natural light, and plenty of room for both everyday living and entertaining. The main residence offers two generously sized masters bedrooms, a beautifully appointed kitchen with granite countertops, solid wood cabinetry, stainless steel appliances, and a large center island. additional features include an office/library, walk-in closets, and comfortable living areas designed for functionality and flexibility. One of the property’s standout features is the detached guest house, complete with its own bedroom, bathroom, kitchenette and living-ideal for guests or rent for extra income, flexible space. Step outside and enjoy your own private retreat featured screened-in pool, lush fenced backyard, multiple patio areas, raised deck, fire pit, and mature landscaping. The oversized driveway, two-cars garage, additional storage cheddar, and space for Rv, parking provide even more convenience. With NO HOA and a convenient Orlando location near Downtown Orlando, Orlando Airport, Orlando Hospital, dinning, shopping, entrainment, and major roadways, this property is a rare combination of privacy, space, and accessibility. Schedule your private showing and discover everything this distinctive home.
Ceiling Fans(s)
Taxes: $5,156.00
Tax Year: 2025
Awning(s)
Garden
Rain Gutters
Storage
Dishwasher
Disposal
Dryer
Exhaust Fan
Gas Cooktop
Gas Water Heater
Kitchen Reverse Osmosis System
Microwave
Refrigerator
Washer
Water Softener
Whole House R.O. System
Elementary School: Pineloch Elem
Middle School: Memorial Middle
Junior High: Memorial Middle
High School: Oak Ridge High
MLS Area: 32839 - Orlando/Edgewood/Pinecastle
Total Square Footage: 3,045
Price per Square Feet: $221.24
Water: Public
Construction: Stucco, Frame
Date Listed: 2026-10-07 00:00:00
Pool: Y
Pool Description: In Ground, Gunite, Lighting, Screen Enclosure
Furnished: Unfurnished
Parking: Oversized
Flooring: Ceramic Tile, Laminate
Roof: Shingle
Heating: Central
Cooling: Central Air, Wall/Window Unit(S)
Laundry: Laundry Room
Pets: Cats Ok, Dogs Ok
Sewer: Septic Tank
Parcel ID: 11-23-29-0000-0
Listing Courtesy Of: Acre Terra Group Llc
claudina.aguana@icloud.com
Welcome to this unique Orlando property offering space, privacy and incredible versatility situated on an oversized lot of approximately one third acre, this custom home features a spacious open floor plan, high ceilings, abundant natural light, and plenty of room for both everyday living and entertaining. The main residence offers two generously sized masters bedrooms, a beautifully appointed kitchen with granite countertops, solid wood cabinetry, stainless steel appliances, and a large center island. additional features include an office/library, walk-in closets, and comfortable living areas designed for functionality and flexibility. One of the property’s standout features is the detached guest house, complete with its own bedroom, bathroom, kitchenette and living-ideal for guests or rent for extra income, flexible space. Step outside and enjoy your own private retreat featured screened-in pool, lush fenced backyard, multiple patio areas, raised deck, fire pit, and mature landscaping. The oversized driveway, two-cars garage, additional storage cheddar, and space for Rv, parking provide even more convenience. With NO HOA and a convenient Orlando location near Downtown Orlando, Orlando Airport, Orlando Hospital, dinning, shopping, entrainment, and major roadways, this property is a rare combination of privacy, space, and accessibility. Schedule your private showing and discover everything this distinctive home.
Property Details
Price: $550,000
Sq Ft: 2,486
($221 per
sqft)
Bedrooms: 3
Bathrooms: 3
Partial Baths: 1
City: Orlando
County: Orange
Type: Single Family
Development: Not In Development
Subdivision: Holden Hills
Acres: 0.3400
Virtual Tour/Floorplan: View
Year Built: 1987
Listing Number: O6448195
Status Code: A-Active
Taxes: $5,156.00
Tax Year: 2025
Garage:
Furnishings: Unfurnished
Pets Allowed: Cats OK, Dogs OK
Interior Features:
Ceiling Fans(s)
Financial Information:
Taxes: $5,156.00
Tax Year: 2025
Exterior Features:
Awning(s)
Garden
Rain Gutters
Storage
Equipment:
Dishwasher
Disposal
Dryer
Exhaust Fan
Gas Cooktop
Gas Water Heater
Kitchen Reverse Osmosis System
Microwave
Refrigerator
Washer
Water Softener
Whole House R.O. System
School Information:
Elementary School: Pineloch Elem
Middle School: Memorial Middle
Junior High: Memorial Middle
High School: Oak Ridge High
Additional Information:
MLS Area: 32839 - Orlando/Edgewood/Pinecastle
Total Square Footage: 3,045
Price per Square Feet: $221.24
Water: Public
Construction: Stucco, Frame
Date Listed: 2026-10-07 00:00:00
Pool: Y
Pool Description: In Ground, Gunite, Lighting, Screen Enclosure
Furnished: Unfurnished
Parking: Oversized
Flooring: Ceramic Tile, Laminate
Roof: Shingle
Heating: Central
Cooling: Central Air, Wall/Window Unit(S)
Laundry: Laundry Room
Pets: Cats Ok, Dogs Ok
Sewer: Septic Tank
Parcel ID: 11-23-29-0000-0
Map of 1055 Holden Avenue, Orlando, FL 32839
Listing Courtesy Of: Acre Terra Group Llc
claudina.aguana@icloud.com