1051 Dunbar Avenue, Sanford, FL 32771
For Sale $500,000


Save Property
View Virtual Tour
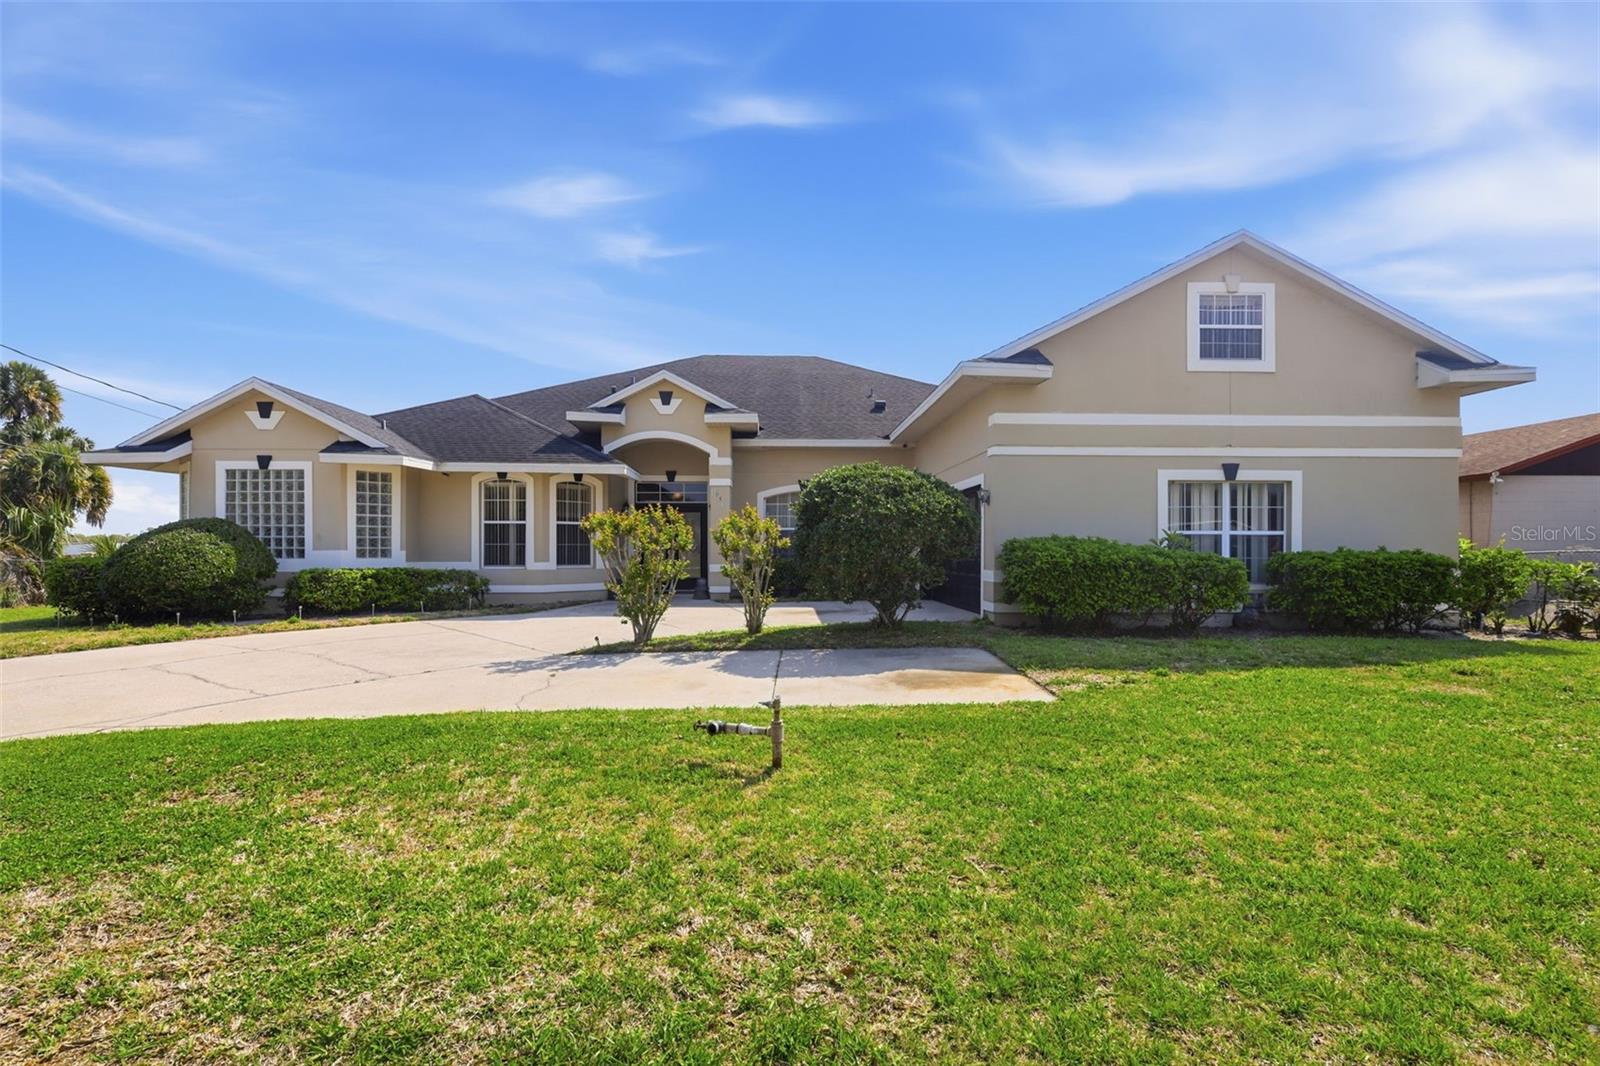
Looking for more space? Discover exceptional value in this custom-built 5-bedroom, 3.5-bath home featuring over 3,300 square feet of versatile living space, a new 5-ton HVAC system, and a roof replaced approximately five years ago. Designed for growing families, multigenerational living, or anyone looking for room to spread out, this home combines comfort, functionality, and flexibility. Step inside to soaring ceilings, a welcoming foyer with custom mosaic tile flooring, and multiple living areas designed for both everyday living and entertaining. Gather around the cozy fireplace with built-in surround sound, host holiday dinners in the formal dining room, or enjoy the spacious kitchen featuring abundant cabinet and counter space, plus a casual breakfast area. Upstairs, a generous bonus room provides endless possibilities as a media room, game room, home office, or additional family room. The spacious primary suite features multiple closets, a dedicated vanity area, and a private ensuite bath designed for comfort and convenience. Relax on the screened-in patio overlooking the backyard, creating the perfect setting to unwind or entertain family and friends. Conveniently located just minutes from Historic Downtown Sanford, Lake Monroe, the Central Florida Zoo, shopping, dining, and I-4, this home delivers an exceptional combination of space, versatility, and value. Schedule your private showing today and see how this spacious home could be the perfect fit for your next chapter.
Built-in Features
Ceiling Fans(s)
High Ceilings
Kitchen/Family Room Combo
Primary Bedroom Main Floor
Walk-In Closet(s)
Taxes: $2,086.00
Tax Year: 2024
Lighting
Dishwasher
Microwave
Range
Refrigerator
MLS Area: 32771 - Sanford/Lake Forest
Total Square Footage: 3,948
Price per Square Feet: $149.34
Water: Public
Construction: Block, Concrete, Stucco
Date Listed: 2026-03-26 00:00:00
Furnished: Unfurnished
Parking: Garage Faces Side
Garage Description: Y
Garage Spaces: 2
Attached Garage: Y
Flooring: Carpet, Ceramic Tile, Hardwood
Roof: Shingle
Heating: Electric
Cooling: Central Air
Fireplace: Y
Laundry: Laundry Room
Sewer: Septic Tank
Parcel ID: 20-19-30-501-00
Listing Courtesy Of: Keller Williams Heritage Realty
jessica-marshall@kw.com
Looking for more space? Discover exceptional value in this custom-built 5-bedroom, 3.5-bath home featuring over 3,300 square feet of versatile living space, a new 5-ton HVAC system, and a roof replaced approximately five years ago. Designed for growing families, multigenerational living, or anyone looking for room to spread out, this home combines comfort, functionality, and flexibility. Step inside to soaring ceilings, a welcoming foyer with custom mosaic tile flooring, and multiple living areas designed for both everyday living and entertaining. Gather around the cozy fireplace with built-in surround sound, host holiday dinners in the formal dining room, or enjoy the spacious kitchen featuring abundant cabinet and counter space, plus a casual breakfast area. Upstairs, a generous bonus room provides endless possibilities as a media room, game room, home office, or additional family room. The spacious primary suite features multiple closets, a dedicated vanity area, and a private ensuite bath designed for comfort and convenience. Relax on the screened-in patio overlooking the backyard, creating the perfect setting to unwind or entertain family and friends. Conveniently located just minutes from Historic Downtown Sanford, Lake Monroe, the Central Florida Zoo, shopping, dining, and I-4, this home delivers an exceptional combination of space, versatility, and value. Schedule your private showing today and see how this spacious home could be the perfect fit for your next chapter.
Property Details
Price: $500,000
Sq Ft: 3,348
($149 per
sqft)
Bedrooms: 5
Bathrooms: 3
Partial Baths: 1
City: Sanford
County: Seminole
Type: Single Family
Development: Bookertown
Acres: 0.2700
Virtual Tour/Floorplan: View
Year Built: 2004
Listing Number: O6393808
Status Code: A-Active
Taxes: $2,086.00
Tax Year: 2024
Garage:
2
/
Y
Furnishings: Unfurnished
Interior Features:
Built-in Features
Ceiling Fans(s)
High Ceilings
Kitchen/Family Room Combo
Primary Bedroom Main Floor
Walk-In Closet(s)
Financial Information:
Taxes: $2,086.00
Tax Year: 2024
Exterior Features:
Lighting
Equipment:
Dishwasher
Microwave
Range
Refrigerator
Additional Information:
MLS Area: 32771 - Sanford/Lake Forest
Total Square Footage: 3,948
Price per Square Feet: $149.34
Water: Public
Construction: Block, Concrete, Stucco
Date Listed: 2026-03-26 00:00:00
Furnished: Unfurnished
Parking: Garage Faces Side
Garage Description: Y
Garage Spaces: 2
Attached Garage: Y
Flooring: Carpet, Ceramic Tile, Hardwood
Roof: Shingle
Heating: Electric
Cooling: Central Air
Fireplace: Y
Laundry: Laundry Room
Sewer: Septic Tank
Parcel ID: 20-19-30-501-00
Map of 1051 Dunbar Avenue, Sanford, FL 32771
Listing Courtesy Of: Keller Williams Heritage Realty
jessica-marshall@kw.com