10460 Marion Street, Englewood, FL 34224
For Sale $1,550,000


Save Property
View Virtual Tour
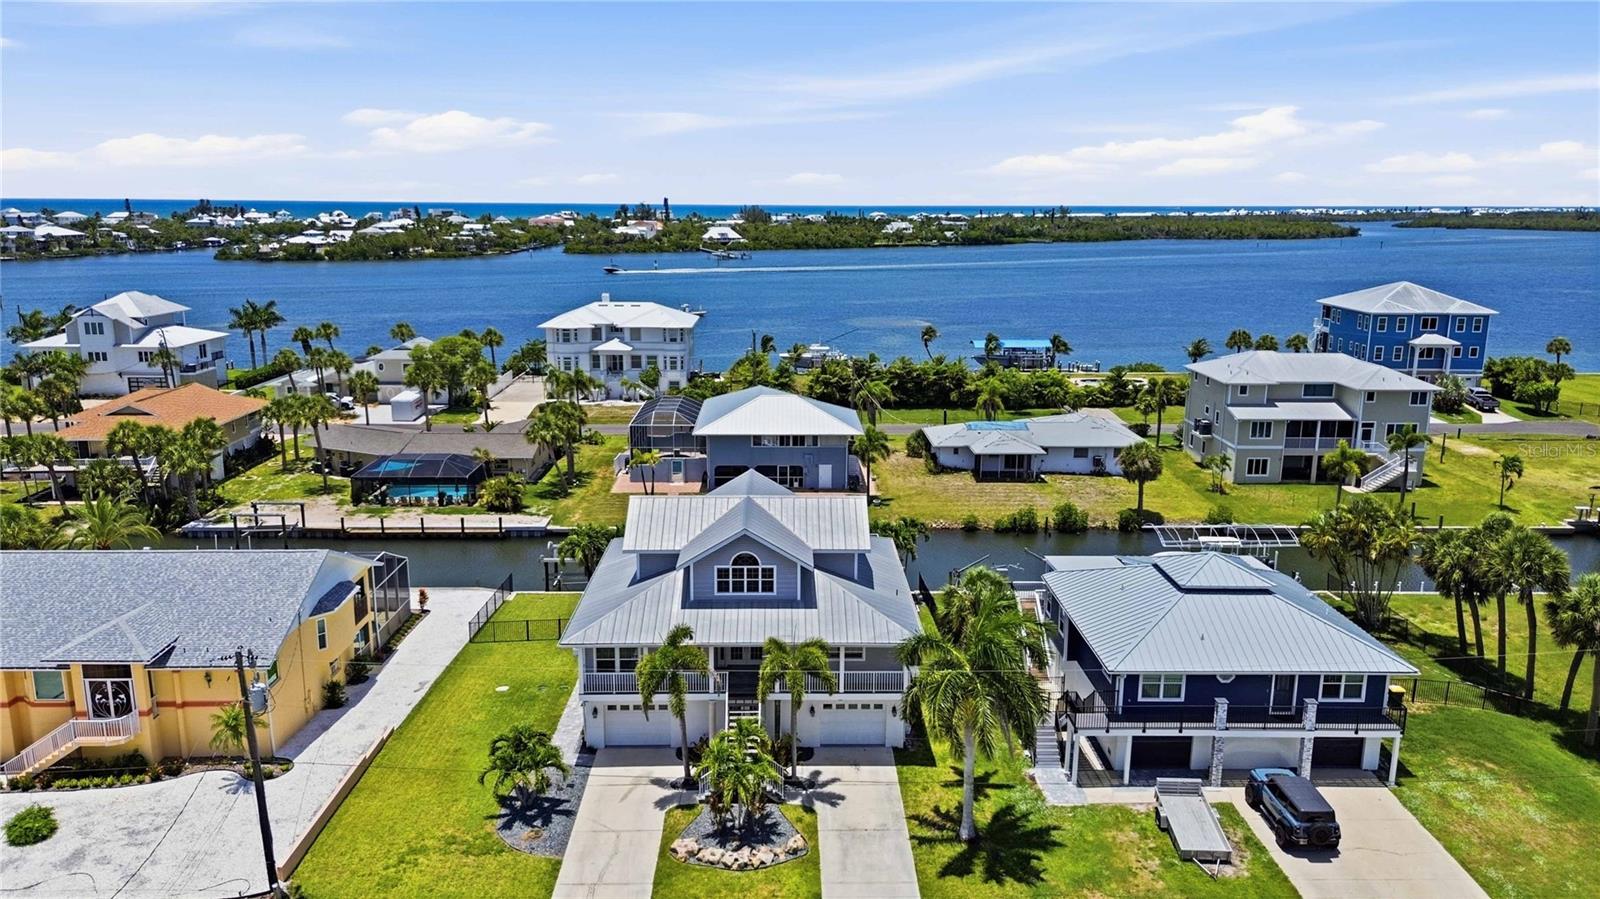
Stunning waterfront living with breathtaking Lemon Bay sunset views with no bridges to the Gulf. This unique 3-story home in the quiet neighborhood of Palm Point delivers the full coastal lifestyle with 90' of saltwater canal frontage, a concrete seawall, and a 40' wood dock complete with a fish cleaning station, water, and electric. Two 7,500 lb boat lifts with brand new motors sit on either end of the waterfront, ready for your fleet. Step inside through the grand double door entrance where dual staircases merge into one and welcome you into an impressive foyer. The main living level features a spacious great room with soaring views through two large pocket sliding doors that open to a large balcony (12'x48') spanning the width of the home overlooking the water with great views of the bay. The large kitchen boasts new stainless steel appliances including a beautiful range, dishwasher, and refrigerator, plus a peninsula bar with plenty of room for dining and entertaining. Two guest bedrooms are split by a spacious guest bathroom, and an inside utility room with washer and dryer adds everyday convenience. The third floor is your private retreat with a primary bedroom featuring impact resistant PGT windows and French doors opening to a private balcony (7'x16') with direct Lemon Bay views. The primary bathroom is beautifully tiled with a glass enclosure and connects to a huge walk-in closet. Outside, the balcony staircase leads down to a resort style pool and spa deck featuring a gunite poured concrete pool installed in 2022, open deck space, and full fencing for privacy. The ground level has a massive bonus room between the two garages has been finished with a half bath and large living space with endless oppurtunties (man cave) with sliding doors out to the pool area, perfect for a bar, media room, or flex space. Parking is a dream with two garage bays with an epoxy finished flooring. One is double length with room for two vehicles, and the other offers space for an additional car, golf cart, and fishing gear. Two driveways lined with beautiful palm trees and landscaping lead to each side. Built to last with a concrete slab foundation, block exterior walls with stucco on the first floor, poured concrete second floor, and framed upper floors with vinyl siding. Recent upgrades include: HVAC unit replaced (2023, 2 zone system serviced regularly), hot water heater (2023), septic tank (2023), pool and spa pumps (2024), Rain Bird irrigation system (2022), third floor soffits (2023), and impact resistant PGT windows and French doors in the primary suite. Two zoned HVAC keeps every level comfortable. This is true Florida waterfront living at its best. Sunsets, boating, fishing, and entertaining all from your own backyard.
Ceiling Fans(s)
Dumbwaiter
High Ceilings
Living Room/Dining Room Combo
Open Floorplan
Thermostat
Walk-In Closet(s)
Window Treatments
Taxes: $9,535.00
Tax Year: 2025
Balcony
Private Entrance
Private Mailbox
Private Yard
Rain Barrel/Cistern(s)
Rain Gutters
Sidewalk
Storage
Convection Oven
Dishwasher
Disposal
Dryer
Microwave
Refrigerator
Washer
Pool
Water
Canal - Saltwater
Lift
No Wake Zone
Seawall - Concrete
Lemon Bay
View: Bay/Harbor - Full
Bay/Harbor - Partial
Intracoastal Waterway
Building Description: Elevated, Key West
MLS Area: 34224 - Englewood
Total Square Footage: 5,314
Price per Square Feet: $597.07
Water: Public
Construction: Block, Stucco, Vinyl Siding
Date Listed: 2026-05-29 00:00:00
Pool: Y
Pool Description: Child Safety Fence, Deck, Gunite, Heated, In Ground, Lighting, Salt Water
Private Spa: Y
Furnished: Negotiable
Windows: Blinds, Display Window(S), Shades, Tinted Windows, Window Treatments
Parking: Bath In Garage, Converted Garage, Driveway, Garage Door Opener, Golf Cart Garage, Golf Cart Parking, Ground Level, Guest, Off Street, Oversized, Garage, Tandem, Basement
Garage Description: Y
Garage Spaces: 3
Attached Garage: Y
Flooring: Luxury Vinyl
Roof: Metal
Heating: Central, Electric
Cooling: Central Air
Security: Smoke Detector(S)
Laundry: Inside, Laundry Room
Sewer: Septic Tank
Lot Desc.: Cleared, In County, Landscaped, Level, Near Golf Course, Near Marina, Street Dead-End, Paved
Parcel ID: 412028328004
Listing Courtesy Of: Keller Williams Island Life Real Estate
cole@murrayandteam.com
Stunning waterfront living with breathtaking Lemon Bay sunset views with no bridges to the Gulf. This unique 3-story home in the quiet neighborhood of Palm Point delivers the full coastal lifestyle with 90' of saltwater canal frontage, a concrete seawall, and a 40' wood dock complete with a fish cleaning station, water, and electric. Two 7,500 lb boat lifts with brand new motors sit on either end of the waterfront, ready for your fleet. Step inside through the grand double door entrance where dual staircases merge into one and welcome you into an impressive foyer. The main living level features a spacious great room with soaring views through two large pocket sliding doors that open to a large balcony (12'x48') spanning the width of the home overlooking the water with great views of the bay. The large kitchen boasts new stainless steel appliances including a beautiful range, dishwasher, and refrigerator, plus a peninsula bar with plenty of room for dining and entertaining. Two guest bedrooms are split by a spacious guest bathroom, and an inside utility room with washer and dryer adds everyday convenience. The third floor is your private retreat with a primary bedroom featuring impact resistant PGT windows and French doors opening to a private balcony (7'x16') with direct Lemon Bay views. The primary bathroom is beautifully tiled with a glass enclosure and connects to a huge walk-in closet. Outside, the balcony staircase leads down to a resort style pool and spa deck featuring a gunite poured concrete pool installed in 2022, open deck space, and full fencing for privacy. The ground level has a massive bonus room between the two garages has been finished with a half bath and large living space with endless oppurtunties (man cave) with sliding doors out to the pool area, perfect for a bar, media room, or flex space. Parking is a dream with two garage bays with an epoxy finished flooring. One is double length with room for two vehicles, and the other offers space for an additional car, golf cart, and fishing gear. Two driveways lined with beautiful palm trees and landscaping lead to each side. Built to last with a concrete slab foundation, block exterior walls with stucco on the first floor, poured concrete second floor, and framed upper floors with vinyl siding. Recent upgrades include: HVAC unit replaced (2023, 2 zone system serviced regularly), hot water heater (2023), septic tank (2023), pool and spa pumps (2024), Rain Bird irrigation system (2022), third floor soffits (2023), and impact resistant PGT windows and French doors in the primary suite. Two zoned HVAC keeps every level comfortable. This is true Florida waterfront living at its best. Sunsets, boating, fishing, and entertaining all from your own backyard.
Property Details
Price: $1,550,000
Sq Ft: 2,596
($597 per
sqft)
Bedrooms: 3
Bathrooms: 2
Partial Baths: 1
City: Englewood
County: Charlotte
Type: Single Family
Development: Palm Point
Acres: 0.2300
Virtual Tour/Floorplan: View
Year Built: 2003
Listing Number: N6144490
Status Code: A-Active
Taxes: $9,535.00
Tax Year: 2025
Garage:
3
/
Y
Furnishings: Negotiable
Interior Features:
Ceiling Fans(s)
Dumbwaiter
High Ceilings
Living Room/Dining Room Combo
Open Floorplan
Thermostat
Walk-In Closet(s)
Window Treatments
Financial Information:
Taxes: $9,535.00
Tax Year: 2025
Exterior Features:
Balcony
Private Entrance
Private Mailbox
Private Yard
Rain Barrel/Cistern(s)
Rain Gutters
Sidewalk
Storage
Equipment:
Convection Oven
Dishwasher
Disposal
Dryer
Microwave
Refrigerator
Washer
View:
Pool
Water
Waterfront Description:
Canal - Saltwater
Lift
No Wake Zone
Seawall - Concrete
Lemon Bay
View: Bay/Harbor - Full
Bay/Harbor - Partial
Intracoastal Waterway
Additional Information:
Building Description: Elevated, Key West
MLS Area: 34224 - Englewood
Total Square Footage: 5,314
Price per Square Feet: $597.07
Water: Public
Construction: Block, Stucco, Vinyl Siding
Date Listed: 2026-05-29 00:00:00
Pool: Y
Pool Description: Child Safety Fence, Deck, Gunite, Heated, In Ground, Lighting, Salt Water
Private Spa: Y
Furnished: Negotiable
Windows: Blinds, Display Window(S), Shades, Tinted Windows, Window Treatments
Parking: Bath In Garage, Converted Garage, Driveway, Garage Door Opener, Golf Cart Garage, Golf Cart Parking, Ground Level, Guest, Off Street, Oversized, Garage, Tandem, Basement
Garage Description: Y
Garage Spaces: 3
Attached Garage: Y
Flooring: Luxury Vinyl
Roof: Metal
Heating: Central, Electric
Cooling: Central Air
Security: Smoke Detector(S)
Laundry: Inside, Laundry Room
Sewer: Septic Tank
Lot Desc.: Cleared, In County, Landscaped, Level, Near Golf Course, Near Marina, Street Dead-End, Paved
Parcel ID: 412028328004
Map of 10460 Marion Street, Englewood, FL 34224
Listing Courtesy Of: Keller Williams Island Life Real Estate
cole@murrayandteam.com