10434 178Th Place Se, Summerfield, FL 34491
For Sale $224,900




Save Property
View Virtual Tour
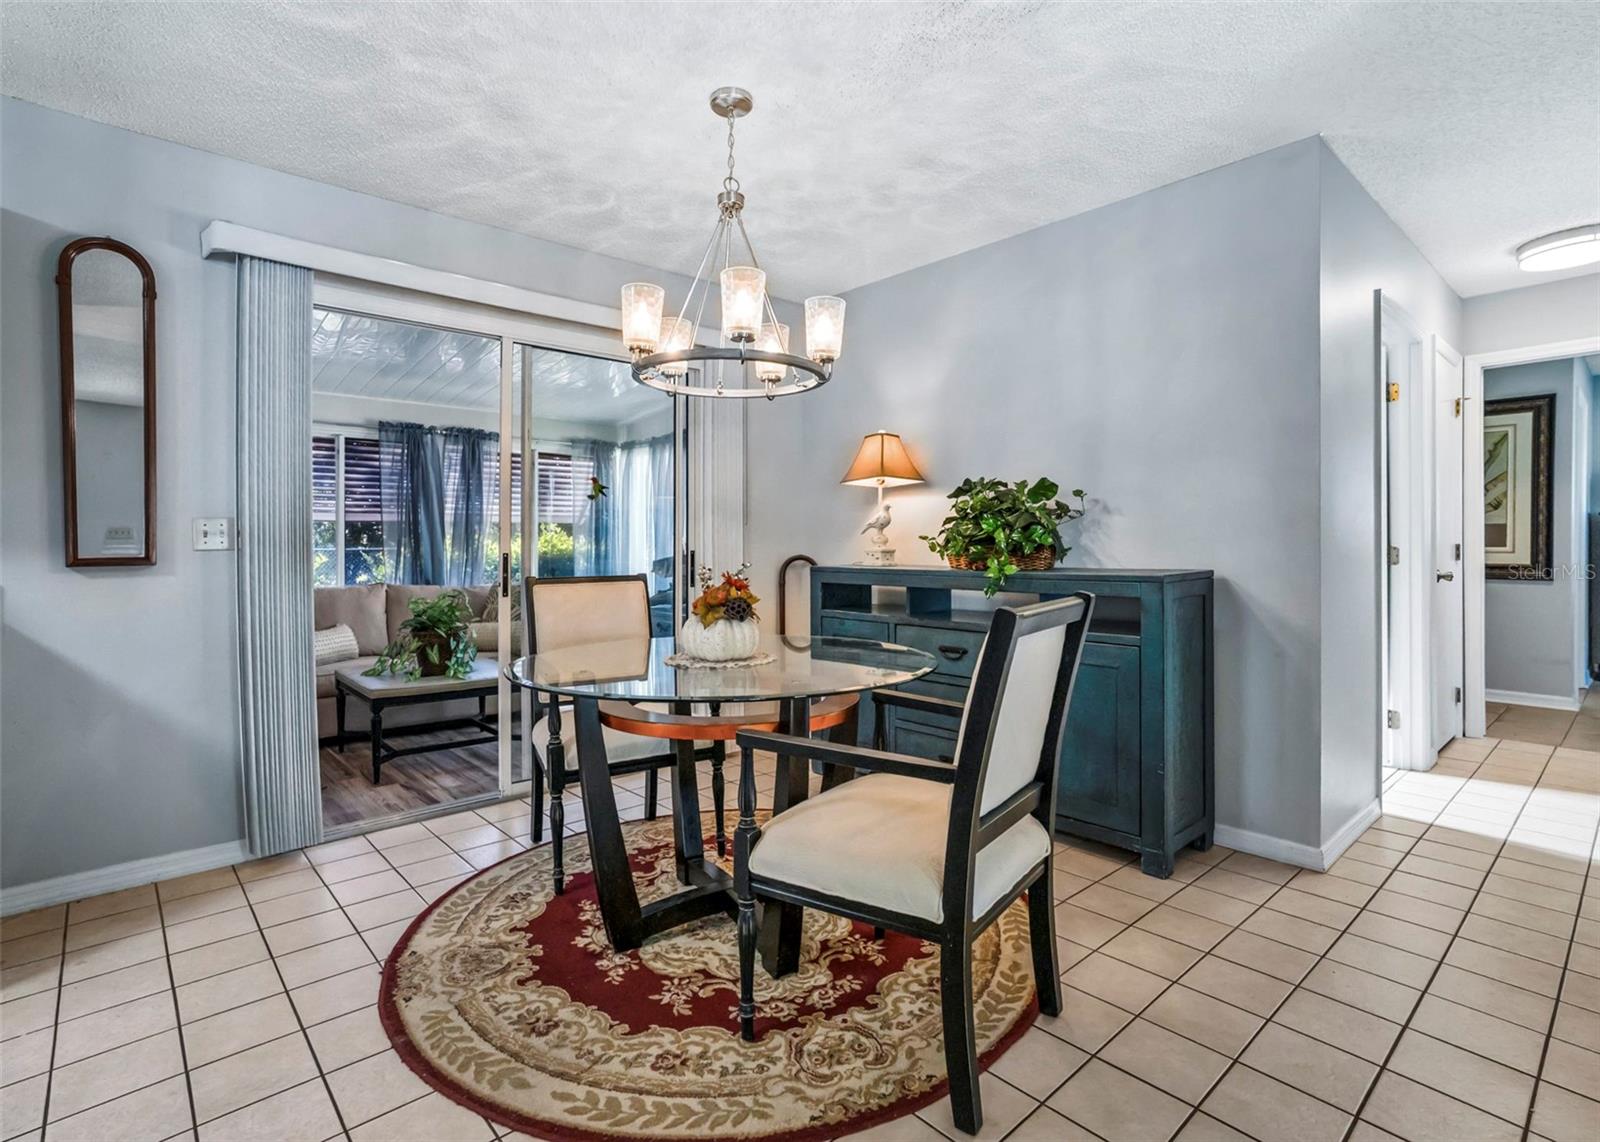
Welcome home Spruce Creek South and Central Florida's 'think young' Lifestyle! The open floor plan of Pecan Model featuring 2 bedrooms and 2 baths. It is located on a rare, oversized quarter-acre lot (0.25 acres) with a 2 vehicle attached garage. This premier 55+ gated community includes an 18 hole golf course and cruising around in this community by golf-cart is always a relaxing way to meet neighbors. A fenced private back yard includes side gate openings to your golf cart garage storage and the elegance of a mature landscaped back yard created by Mother Nature's beauty. At 1,008 sq. ft. of heated and cooled living space, and totaling 1,731 sq. ft. under roof that includes a screen room and Florida room, this one is such an easy keeper that you'll wonder why you waited. Interior & Architectural Highlights: Shingled roof, Covered front entry porch with mini ramp to front door, stained glassed entry door, most furnishings can stay, as marked, side entry gates to fenced back yard. Ceramic tile flooring throughout! 15' x 9' glass-enclosed Florida room/lanai and a screen room that transitions to a backyard concrete patio. This gated community is located off of US Hwy 441/27 commercial corridor, 2 miles from Spanish Springs Town Square and 7 miles from Lake Sumter Landing in The Villages. Shopping, restaurants, medical with in a mile. Spruce Creek South offers an active, resort-style retirement culture. Residents enjoy access to a spectacular 16,000+ sq. ft. clubhouse packed with a fitness center, billiards, a grand ballroom, and an endless social calendar. Outdoor enthusiasts can take advantage of the championship golf course, tennis courts, pickleball, shuffleboard, and a community softball field.
Ceiling Fans(s)
Thermostat
Walk-In Closet(s)
Clubhouse
Fence Restrictions
Fitness Center
Gated
Golf Course
Optional Additional Fees
Other
Pickleball Court(s)
Pool
Racquetball
Recreation Facilities
Sauna
Security
Shuffleboard Court
Spa/Hot Tub
Storage
Tennis Court(s)
Vehicle Restrictions
Wheelchair Access
Taxes: $2,659.43
Tax Year: 2025
Association Fee: $179.98
Association Fee Frequency: Monthly
Private Mailbox
Private Yard
Rain Gutters
Dishwasher
Dryer
Microwave
Range
Refrigerator
Washer
Trees/Woods
Elementary School: Belleview Elementary School
Middle School: Belleview Middle School
Junior High: Belleview Middle School
High School: Belleview High School
Building Description: Florida
MLS Area: 34491 - Summerfield
Total Square Footage: 1,731
Price per Square Feet: $223.12
Total Floors: 1
Water: Public
Construction: Vinyl Siding, Frame
Date Listed: 2026-10-09 00:00:00
Furnished: Negotiable
Windows: Window Treatments
Garage Description: Y
Attached Garage: Y
Flooring: Ceramic Tile, Laminate
Roof: Shingle
Heating: Central, Electric
Cooling: Central Air
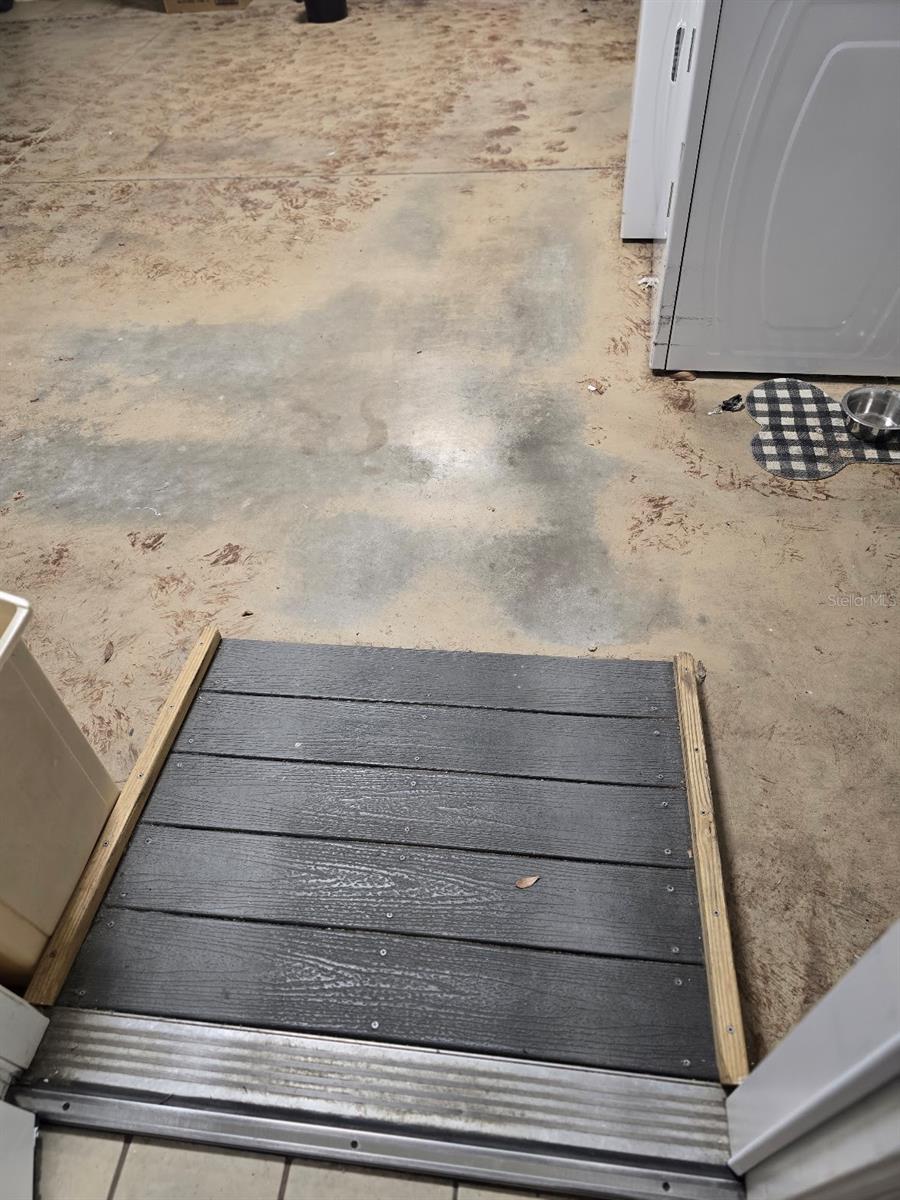
Laundry: In Garage
55+ Community: Y
Pets: Cats Ok, Dogs Ok
Sewer: Septic Tank
Lot Desc.: Cleared
Parcel ID: 6005-007-016
Amenities: Clubhouse, Fence Restrictions, Fitness Center, Gated, Golf Course, Optional Additional Fees, Other, Pickleball Court(S), Pool, Racquetball, Recreation Facilities, Sauna, Security, Shuffleboard Court, Spa/Hot Tub, Storage, Tennis Court(S), Vehicle Restrictions, Wheelchair Access
Listing Courtesy Of: Re/Max Premier Realty Lady Lk
dhinesrealtor@gmail.com
Welcome home Spruce Creek South and Central Florida's 'think young' Lifestyle! The open floor plan of Pecan Model featuring 2 bedrooms and 2 baths. It is located on a rare, oversized quarter-acre lot (0.25 acres) with a 2 vehicle attached garage. This premier 55+ gated community includes an 18 hole golf course and cruising around in this community by golf-cart is always a relaxing way to meet neighbors. A fenced private back yard includes side gate openings to your golf cart garage storage and the elegance of a mature landscaped back yard created by Mother Nature's beauty. At 1,008 sq. ft. of heated and cooled living space, and totaling 1,731 sq. ft. under roof that includes a screen room and Florida room, this one is such an easy keeper that you'll wonder why you waited. Interior & Architectural Highlights: Shingled roof, Covered front entry porch with mini ramp to front door, stained glassed entry door, most furnishings can stay, as marked, side entry gates to fenced back yard. Ceramic tile flooring throughout! 15' x 9' glass-enclosed Florida room/lanai and a screen room that transitions to a backyard concrete patio. This gated community is located off of US Hwy 441/27 commercial corridor, 2 miles from Spanish Springs Town Square and 7 miles from Lake Sumter Landing in The Villages. Shopping, restaurants, medical with in a mile. Spruce Creek South offers an active, resort-style retirement culture. Residents enjoy access to a spectacular 16,000+ sq. ft. clubhouse packed with a fitness center, billiards, a grand ballroom, and an endless social calendar. Outdoor enthusiasts can take advantage of the championship golf course, tennis courts, pickleball, shuffleboard, and a community softball field.
Property Details
Price: $224,900
Sq Ft: 1,008
($223 per
sqft)
Bedrooms: 2
Bathrooms: 2
City: Summerfield
County: Marion
Type: Single Family
Development: Spruce Creek South
Acres: 0.2500
Virtual Tour/Floorplan: View
Year Built: 1991
Listing Number: G5118809
Status Code: A-Active
Taxes: $2,659.43
Tax Year: 2025
Garage:
Y
Furnishings: Negotiable
Pets Allowed: Cats OK, Dogs OK
Total Recurring Fees: $180
Total Recurring Fee Frequency: 0.00
Interior Features:
Ceiling Fans(s)
Thermostat
Walk-In Closet(s)
Amenities:
Clubhouse
Fence Restrictions
Fitness Center
Gated
Golf Course
Optional Additional Fees
Other
Pickleball Court(s)
Pool
Racquetball
Recreation Facilities
Sauna
Security
Shuffleboard Court
Spa/Hot Tub
Storage
Tennis Court(s)
Vehicle Restrictions
Wheelchair Access
Financial Information:
Taxes: $2,659.43
Tax Year: 2025
Association Fee: $179.98
Association Fee Frequency: Monthly
Exterior Features:
Private Mailbox
Private Yard
Rain Gutters
Equipment:
Dishwasher
Dryer
Microwave
Range
Refrigerator
Washer
View:
Trees/Woods
School Information:
Elementary School: Belleview Elementary School
Middle School: Belleview Middle School
Junior High: Belleview Middle School
High School: Belleview High School
Additional Information:
Building Description: Florida
MLS Area: 34491 - Summerfield
Total Square Footage: 1,731
Price per Square Feet: $223.12
Total Floors: 1
Water: Public
Construction: Vinyl Siding, Frame
Date Listed: 2026-10-09 00:00:00
Furnished: Negotiable
Windows: Window Treatments
Garage Description: Y
Attached Garage: Y
Flooring: Ceramic Tile, Laminate
Roof: Shingle
Heating: Central, Electric
Cooling: Central Air
Laundry: In Garage
55+ Community: Y
Pets: Cats Ok, Dogs Ok
Sewer: Septic Tank
Lot Desc.: Cleared
Parcel ID: 6005-007-016
Amenities: Clubhouse, Fence Restrictions, Fitness Center, Gated, Golf Course, Optional Additional Fees, Other, Pickleball Court(S), Pool, Racquetball, Recreation Facilities, Sauna, Security, Shuffleboard Court, Spa/Hot Tub, Storage, Tennis Court(S), Vehicle Restrictions, Wheelchair Access
Map of 10434 178Th Place Se, Summerfield, FL 34491
Listing Courtesy Of: Re/Max Premier Realty Lady Lk
dhinesrealtor@gmail.com