10431 Siddington Drive, Orlando, FL 32832
For Sale $1,199,000


Save Property
View Virtual Tour
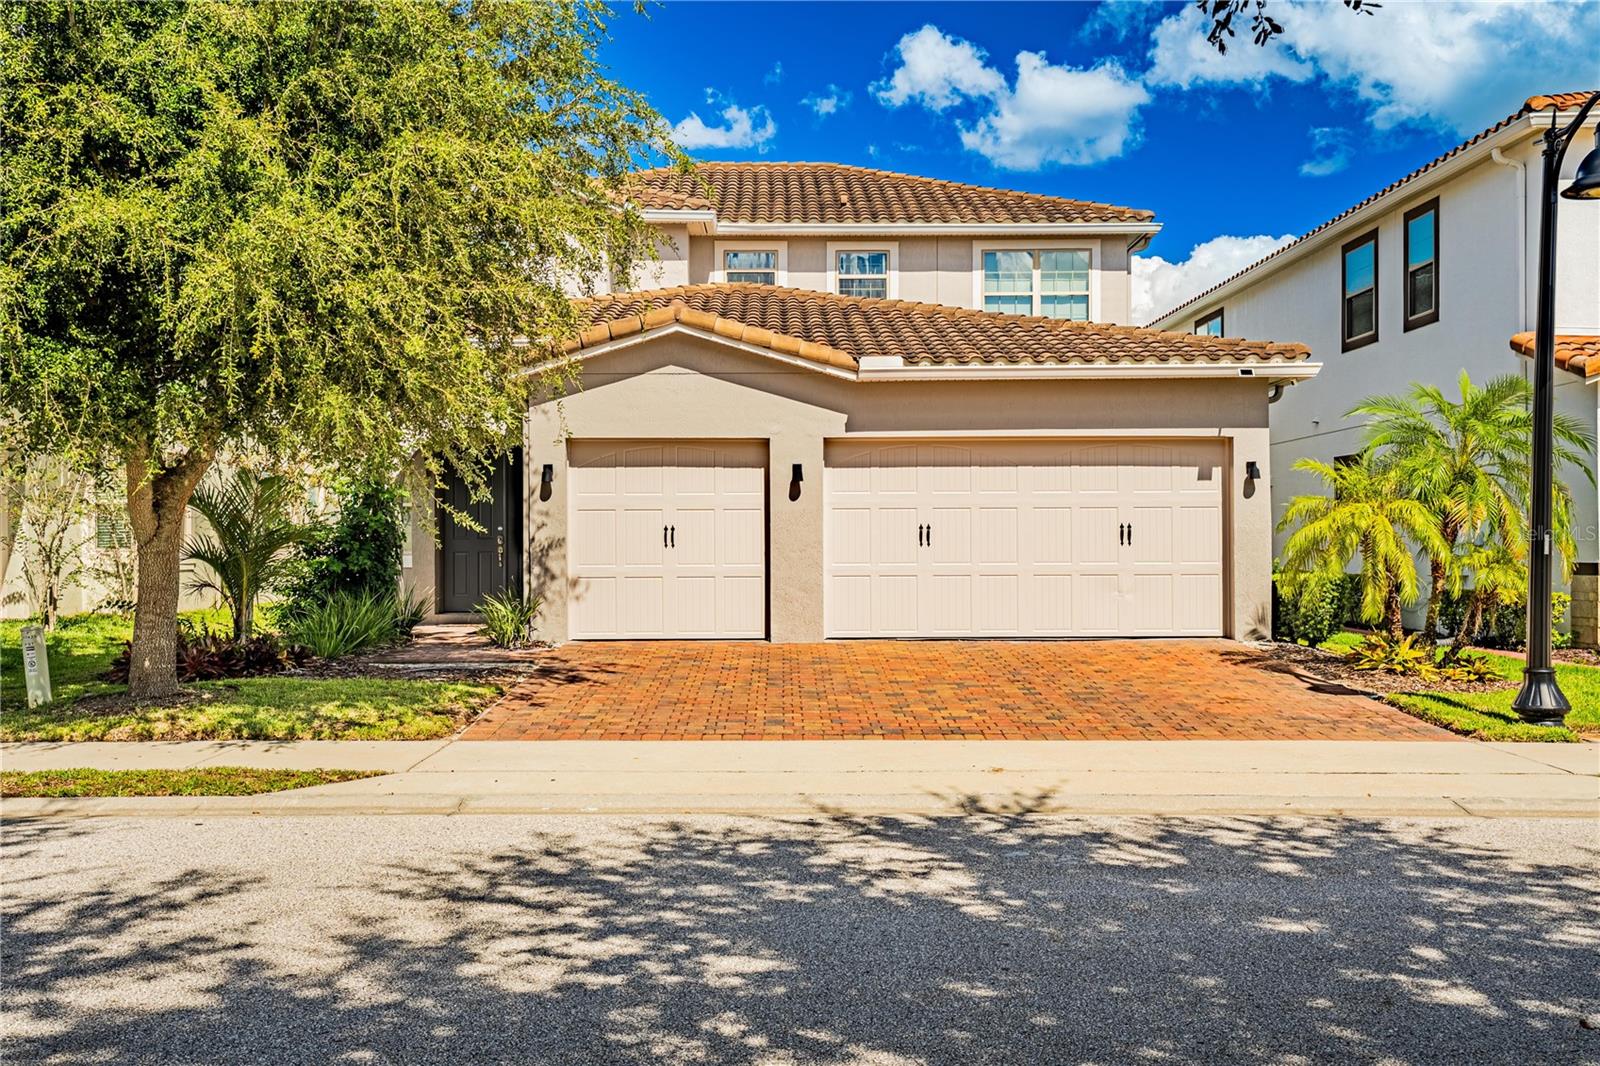
Unique Lakefront Home in Eagle Creek This home features 5 en-suite bedrooms, an open-concept floor plan, over $150,000 in custom cabinetry and millwork, high-end finishes, a custom wine bar, and an air-conditioned garage. Oversized pool with an amazing lake view and an outdoor summer kitchen. Guard-gated Eagle Creek Golf Community.
Built-in Features
Ceiling Fans(s)
Dry Bar
Eat-in Kitchen
High Ceilings
Open Floorplan
Primary Bedroom Main Floor
Solid Surface Counters
Walk-In Closet(s)
Window Treatments
Clubhouse
Fitness Center
Gated
Golf Course
Park
Playground
Pool
Tennis Court(s)
Taxes: $6,728.94
Tax Year: 2025
Association Fee: $615.00
Association Fee Frequency: Quarterly
Outdoor Kitchen
Private Mailbox
Sidewalk
Cooktop
Dishwasher
Disposal
Dryer
Microwave
Range Hood
Refrigerator
Washer
Wine Refrigerator
Water
Elementary School: Eagle Creek Elementary
Middle School: Lake Nona Middle School
Junior High: Lake Nona Middle School
High School: Lake Nona High
MLS Area: 32832 - Orlando/Moss Park/Lake Mary Jane
Total Square Footage: 3,815
Price per Square Feet: $413.59
Total Floors: 2
Water: Public
Construction: Block, Stucco, Frame
Date Listed: 2026-10-16 00:00:00
Pool: Y
Pool Description: In Ground, Deck, Gunite, Heated, Lighting, Tile
Furnished: Partially
Windows: Blinds, Drapes
Garage Description: Y
Attached Garage: Y
Flooring: Ceramic Tile, Luxury Vinyl
Roof: Tile
Heating: Central, Electric
Cooling: Central Air, Attic Fan
Fireplace: Y
Security: Gated Community, Security Gate
Laundry: Inside, Laundry Room
Pets: Cats Ok, Dogs Ok, Yes
Sewer: Public Sewer
Lot Desc.: Level
Parcel ID: 32-24-31-2301-0
Amenities: Clubhouse, Fitness Center, Gated, Golf Course, Park, Playground, Pool, Tennis Court(S)
Listing Courtesy Of: Talent Realty Solutions
deniley@talentrealty.com
Unique Lakefront Home in Eagle Creek This home features 5 en-suite bedrooms, an open-concept floor plan, over $150,000 in custom cabinetry and millwork, high-end finishes, a custom wine bar, and an air-conditioned garage. Oversized pool with an amazing lake view and an outdoor summer kitchen. Guard-gated Eagle Creek Golf Community.
Property Details
Price: $1,199,000
Sq Ft: 2,899
($414 per
sqft)
Bedrooms: 5
Bathrooms: 5
Partial Baths: 1
City: Orlando
County: Orange
Type: Single Family
Development: Eagle Creek
Acres: 0.1300
Virtual Tour/Floorplan: View
Year Built: 2019
Listing Number: O6450274
Status Code: A-Active
Taxes: $6,728.94
Tax Year: 2025
Garage:
Y
Furnishings: Partially
Pets Allowed: Cats OK, Dogs OK, Yes
Total Recurring Fees: $205
Total Recurring Fee Frequency: 0.00
Interior Features:
Built-in Features
Ceiling Fans(s)
Dry Bar
Eat-in Kitchen
High Ceilings
Open Floorplan
Primary Bedroom Main Floor
Solid Surface Counters
Walk-In Closet(s)
Window Treatments
Amenities:
Clubhouse
Fitness Center
Gated
Golf Course
Park
Playground
Pool
Tennis Court(s)
Financial Information:
Taxes: $6,728.94
Tax Year: 2025
Association Fee: $615.00
Association Fee Frequency: Quarterly
Exterior Features:
Outdoor Kitchen
Private Mailbox
Sidewalk
Equipment:
Cooktop
Dishwasher
Disposal
Dryer
Microwave
Range Hood
Refrigerator
Washer
Wine Refrigerator
View:
Water
School Information:
Elementary School: Eagle Creek Elementary
Middle School: Lake Nona Middle School
Junior High: Lake Nona Middle School
High School: Lake Nona High
Additional Information:
MLS Area: 32832 - Orlando/Moss Park/Lake Mary Jane
Total Square Footage: 3,815
Price per Square Feet: $413.59
Total Floors: 2
Water: Public
Construction: Block, Stucco, Frame
Date Listed: 2026-10-16 00:00:00
Pool: Y
Pool Description: In Ground, Deck, Gunite, Heated, Lighting, Tile
Furnished: Partially
Windows: Blinds, Drapes
Garage Description: Y
Attached Garage: Y
Flooring: Ceramic Tile, Luxury Vinyl
Roof: Tile
Heating: Central, Electric
Cooling: Central Air, Attic Fan
Fireplace: Y
Security: Gated Community, Security Gate
Laundry: Inside, Laundry Room
Pets: Cats Ok, Dogs Ok, Yes
Sewer: Public Sewer
Lot Desc.: Level
Parcel ID: 32-24-31-2301-0
Amenities: Clubhouse, Fitness Center, Gated, Golf Course, Park, Playground, Pool, Tennis Court(S)
Map of 10431 Siddington Drive, Orlando, FL 32832
Listing Courtesy Of: Talent Realty Solutions
deniley@talentrealty.com