10403 Micanopy Street, New Port Richey, FL 34655
For Sale $409,900


Save Property
View Virtual Tour
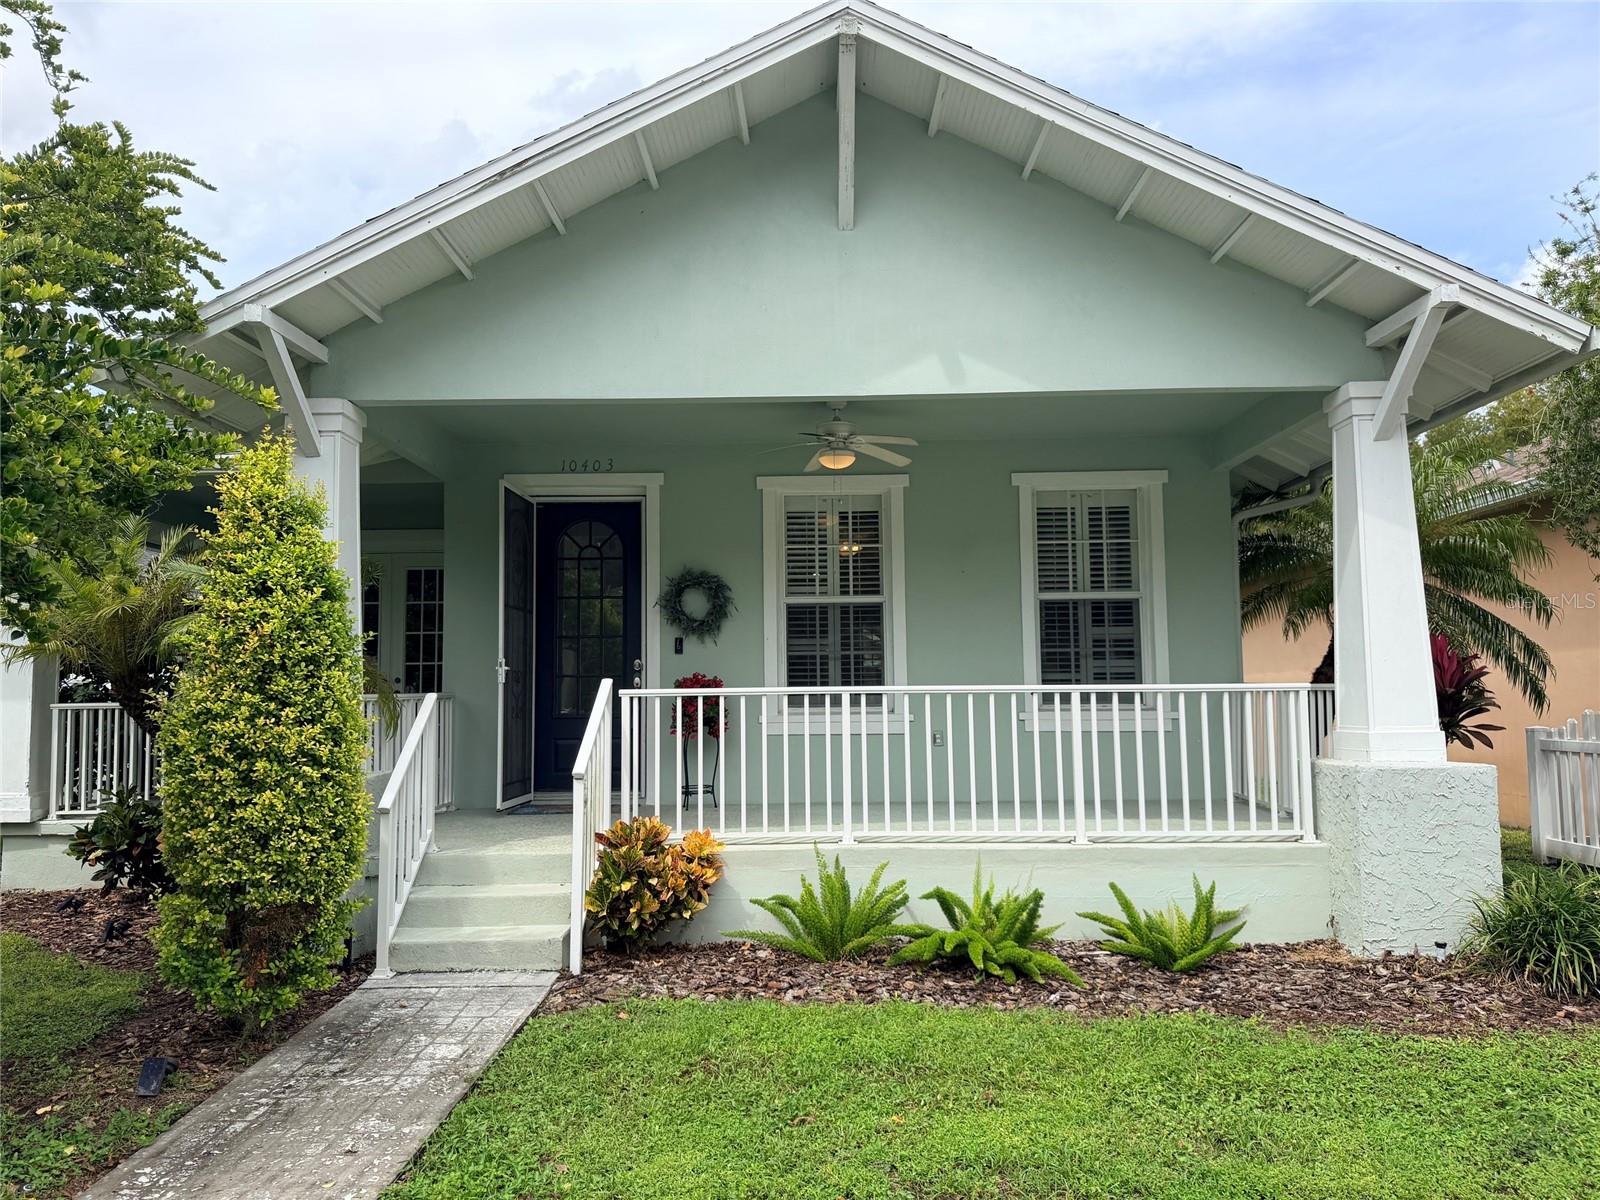
CHARMING CRAFTSMAN STYLE Home in Highly Desirable, QUAINT Community of LONGLEAF OF TRINITY!! Move In Ready!! IMMEDIATE OCCUPANCY!! Inviting Front Porch! Classic Elevation! OPEN FLOORPLAN CONCEPT!! Wood Look TILE FLOORING FLOWS SEAMLESSLY THROUGHOUT!! NO CARPET! Plantation Shutters! Ceiling Fans with Lights Throughout! 2 Bedrooms PLUS Office Niche and 2 Car Garage! UPDATED KITCHEN Features White Cabinetry, Granite Countertops, Tile Backsplash, Prep Island with Additional Storage! Desirable Stainless GAS RANGE Built In Microwave, Dishwasher and Bosch Stainless Steel Refrigerator! Modern Pendant Lights! Breakfast Bar Great for Entertaining Family and Friends! Plus Pantry. Art Niche! Primary Bedroom has Large Walk In Closet which has been Upgraded with Custom Features! Beautiful PRIMARY BATHROOM has UPDATED with Newer Modern Cabinetry, Double Vanities and NEW Upgraded Light Fixtures! Large Walk In Shower with FRAMELESS Shower Doors. Guest Bedroom Features French Doors that Lead to Another PRIVATE PATIO!! UPDATED GUEST BATHROOM has New Vanity with QUARTZ Countertops and Tub with Shower! Inside Laundry Room has Built In Storage Cabinets! NO REAR NEIGHBORS!!! FENCED BACKYARD! Enjoy your Screen Enclosed Patio Plus NEWER QUALITY TREX DECK OVERLOOKING REACEFUL POND AND PRESERVE!! Your Private Oasis Perfect Setting for Unwinding and Relaxation! QUIET & PEACEFUL!! NEWER ROOF - 2020 year! AMENITIES INCLUDE: Clubhouse, Resort Style Heated POOL/ SPA, Tennis Courts, Basketball, Beach Volleyball, Soccer and Baseball Fields, Dog Park and Biking, Walking Trails! Year Round Community Events! Conveniently Located Close to Local Cafe's, RESTAURANTS, Fox Hollow GOLF COURSE, Trinity HOSPITAL and Nearby STARKEY MARKET!!! Enjoy Farm Fresh Goods and Live Music! Nearby SCHOOLS and Shopping! Amazing Tree Lined Streets, Sidewalks and Street Lights! Easy Access to Tampa International AIRPORT and Downtown Tampa!! LOW HOA FEE!! NATURAL GAS in Community! MUST SEE Inside to Appreciate! SCHEDULE AN APPOINTMENT TODAY!
Cathedral Ceiling(s)
Ceiling Fans(s)
High Ceilings
Open Floorplan
Walk-In Closet(s)
Taxes: $5,624.00
Tax Year: 2026
Association Fee: $185.00
Association Fee Frequency: Annually
Balcony
Sidewalk
Built-In Oven
Dishwasher
Disposal
Microwave
Range
Refrigerator
Park/Greenbelt
Pool
Trees/Woods
Elementary School: Longleaf Elementary-Po
Middle School: River Ridge Middle-Po
Junior High: River Ridge Middle-Po
High School: River Ridge High-Po
Building Description: Key West
MLS Area: 34655 - New Port Richey/Seven Springs/Trinity
Total Square Footage: 2,546
Price per Square Feet: $250.40
Water: Public
Construction: Block, Stucco
Date Listed: 2026-06-10 00:00:00
Furnished: Unfurnished
Parking: Alley Access, Garage Door Opener, Garage Faces Rear
Garage Description: Y
Garage Spaces: 2
Attached Garage: Y
Flooring: Ceramic Tile
Roof: Shingle
Heating: Central
Cooling: Central Air
Laundry: Laundry Room
Pets: Yes
Sewer: Public Sewer
Lot Desc.: In County
Parcel ID: 19-26-17-0030-0
Listing Courtesy Of: Re/Max Realtec Group Inc
sandeemooney@aol.com
CHARMING CRAFTSMAN STYLE Home in Highly Desirable, QUAINT Community of LONGLEAF OF TRINITY!! Move In Ready!! IMMEDIATE OCCUPANCY!! Inviting Front Porch! Classic Elevation! OPEN FLOORPLAN CONCEPT!! Wood Look TILE FLOORING FLOWS SEAMLESSLY THROUGHOUT!! NO CARPET! Plantation Shutters! Ceiling Fans with Lights Throughout! 2 Bedrooms PLUS Office Niche and 2 Car Garage! UPDATED KITCHEN Features White Cabinetry, Granite Countertops, Tile Backsplash, Prep Island with Additional Storage! Desirable Stainless GAS RANGE Built In Microwave, Dishwasher and Bosch Stainless Steel Refrigerator! Modern Pendant Lights! Breakfast Bar Great for Entertaining Family and Friends! Plus Pantry. Art Niche! Primary Bedroom has Large Walk In Closet which has been Upgraded with Custom Features! Beautiful PRIMARY BATHROOM has UPDATED with Newer Modern Cabinetry, Double Vanities and NEW Upgraded Light Fixtures! Large Walk In Shower with FRAMELESS Shower Doors. Guest Bedroom Features French Doors that Lead to Another PRIVATE PATIO!! UPDATED GUEST BATHROOM has New Vanity with QUARTZ Countertops and Tub with Shower! Inside Laundry Room has Built In Storage Cabinets! NO REAR NEIGHBORS!!! FENCED BACKYARD! Enjoy your Screen Enclosed Patio Plus NEWER QUALITY TREX DECK OVERLOOKING REACEFUL POND AND PRESERVE!! Your Private Oasis Perfect Setting for Unwinding and Relaxation! QUIET & PEACEFUL!! NEWER ROOF - 2020 year! AMENITIES INCLUDE: Clubhouse, Resort Style Heated POOL/ SPA, Tennis Courts, Basketball, Beach Volleyball, Soccer and Baseball Fields, Dog Park and Biking, Walking Trails! Year Round Community Events! Conveniently Located Close to Local Cafe's, RESTAURANTS, Fox Hollow GOLF COURSE, Trinity HOSPITAL and Nearby STARKEY MARKET!!! Enjoy Farm Fresh Goods and Live Music! Nearby SCHOOLS and Shopping! Amazing Tree Lined Streets, Sidewalks and Street Lights! Easy Access to Tampa International AIRPORT and Downtown Tampa!! LOW HOA FEE!! NATURAL GAS in Community! MUST SEE Inside to Appreciate! SCHEDULE AN APPOINTMENT TODAY!
Property Details
Price: $409,900
Sq Ft: 1,637
($250 per
sqft)
Bedrooms: 2
Bathrooms: 2
City: New Port Richey
County: Pasco
Type: Single Family
Development: Longleaf
Acres: 0.1100
Virtual Tour/Floorplan: View
Year Built: 2000
Listing Number: TB8517811
Status Code: A-Active
Taxes: $5,624.00
Tax Year: 2026
Garage:
2
/
Y
Furnishings: Unfurnished
Pets Allowed: Yes
Total Recurring Fees: $15
Total Recurring Fee Frequency: 0.00
Interior Features:
Cathedral Ceiling(s)
Ceiling Fans(s)
High Ceilings
Open Floorplan
Walk-In Closet(s)
Financial Information:
Taxes: $5,624.00
Tax Year: 2026
Association Fee: $185.00
Association Fee Frequency: Annually
Exterior Features:
Balcony
Sidewalk
Equipment:
Built-In Oven
Dishwasher
Disposal
Microwave
Range
Refrigerator
View:
Park/Greenbelt
Pool
Trees/Woods
School Information:
Elementary School: Longleaf Elementary-Po
Middle School: River Ridge Middle-Po
Junior High: River Ridge Middle-Po
High School: River Ridge High-Po
Additional Information:
Building Description: Key West
MLS Area: 34655 - New Port Richey/Seven Springs/Trinity
Total Square Footage: 2,546
Price per Square Feet: $250.40
Water: Public
Construction: Block, Stucco
Date Listed: 2026-06-10 00:00:00
Furnished: Unfurnished
Parking: Alley Access, Garage Door Opener, Garage Faces Rear
Garage Description: Y
Garage Spaces: 2
Attached Garage: Y
Flooring: Ceramic Tile
Roof: Shingle
Heating: Central
Cooling: Central Air
Laundry: Laundry Room
Pets: Yes
Sewer: Public Sewer
Lot Desc.: In County
Parcel ID: 19-26-17-0030-0
Map of 10403 Micanopy Street, New Port Richey, FL 34655
Listing Courtesy Of: Re/Max Realtec Group Inc
sandeemooney@aol.com