1037 26Th Avenue, St Petersburg, FL 33704
For Sale $1,895,000


Save Property
View Virtual Tour
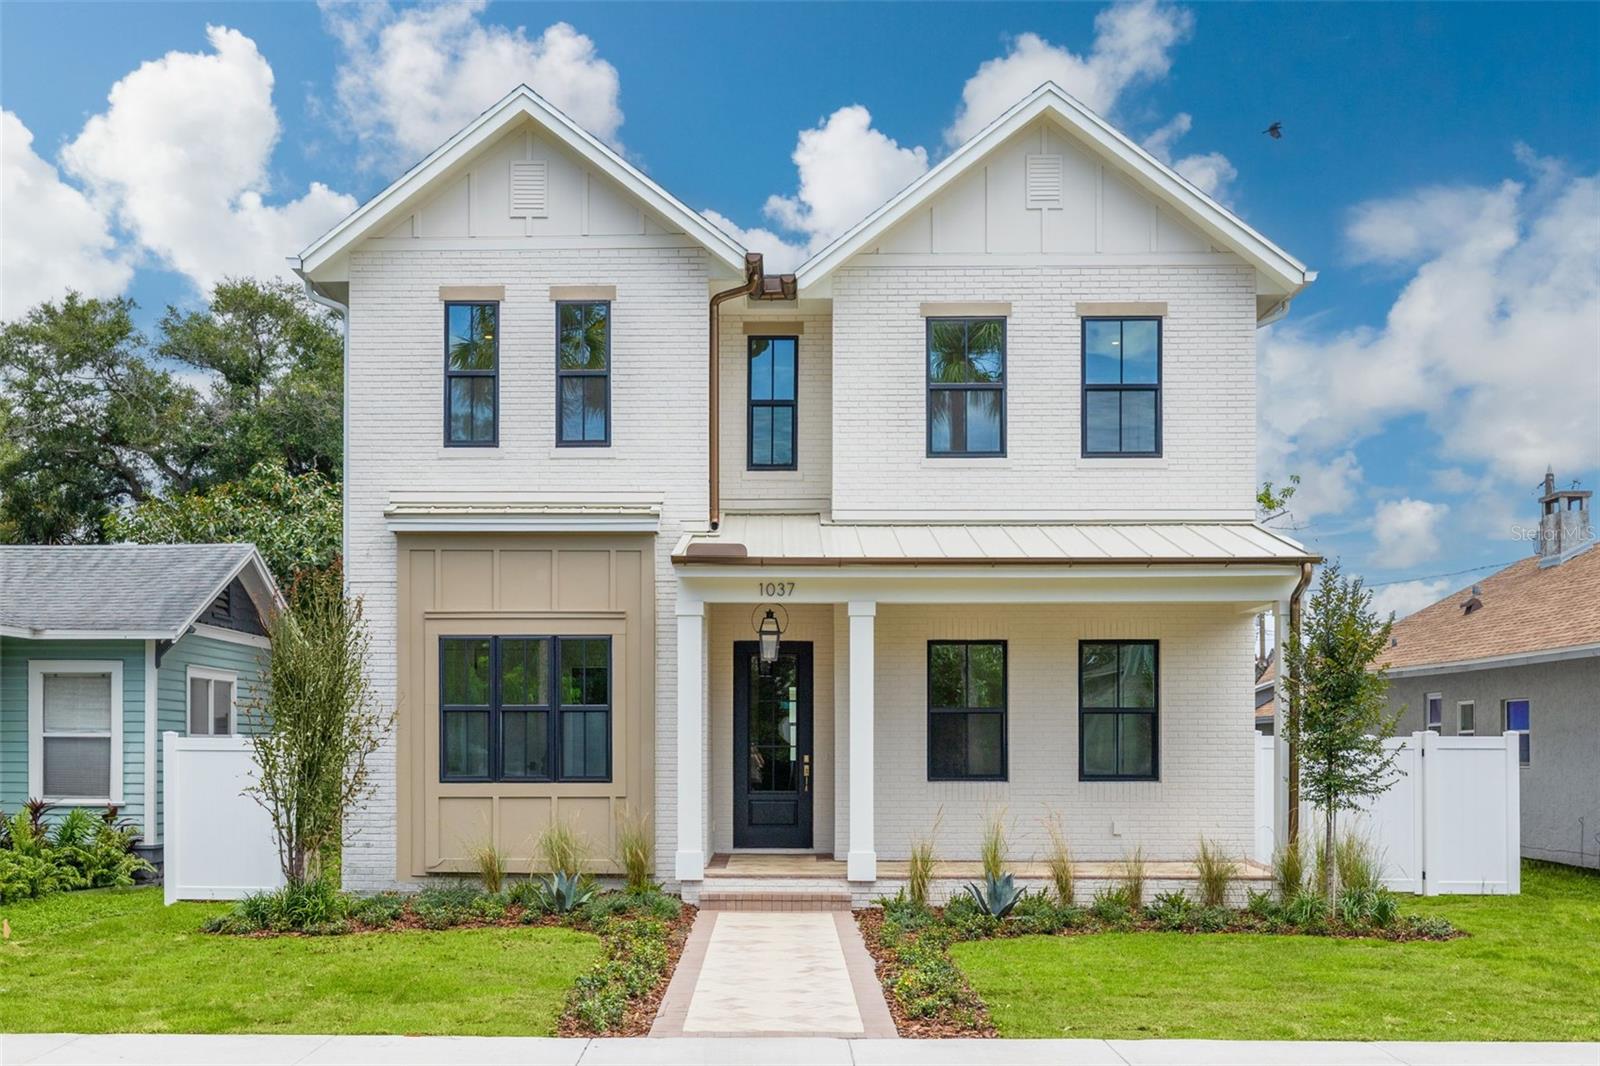
Exceptional new construction by Marrow & Co., ideally situated in St. Petersburg’s charming Woodlawn neighborhood on an oversized 50' x 150' high-and-dry Flood Zone X lot. Set along a picturesque sidewalk-lined street just minutes from booming Downtown St. Petersburg and Central Avenue, this thoughtfully designed residence combines timeless architecture, quality construction and elevated designer finishes to create the feel of a truly custom home. From the moment you arrive, the attention to detail is apparent. A natural gas lantern welcomes you at the front porch, while pavered walkways, porches and driveway, custom gutters and downspouts, and a charming metal accent roof complement the home's distinctive exterior. The main level features concrete block construction, ES impact windows and doors, graceful arched openings and engineered hardwood flooring throughout. At the heart of the home is an impressive chef's kitchen featuring inset cabinetry, Taj Mahal quartzite countertops and backsplash, Café appliances and a 36-inch natural gas range. An incredible walk-in pantry takes functionality to another level with generous storage, a wine refrigerator and dedicated ice maker. Nearby, the dining space is highlighted by a decorative stone feature wall that adds warmth, texture and architectural character. Generous room sizes and carefully curated finishes continue throughout the home. The spacious primary suite is complemented by a luxurious bathroom with a freestanding soaking tub, inset cabinetry, a private water closet and an expansive walk-in closet with a $7,500 closet allowance for the buyer to customize the space. A large laundry room provides abundant cabinetry, storage and workspace, while the separate mudroom features built-in cabinetry for organized everyday living. Even the future pool bath receives special attention with beautiful Zellige tile. Designed for Florida's indoor-outdoor lifestyle, the expansive covered rear porch offers dedicated dining and seating areas along with an outdoor grille—creating an ideal setting for entertaining or relaxing year-round. Beyond the porch is a large, fully vinyl-fenced backyard with its own well irrigation system and plenty of room to enjoy the oversized homesite. Completing the property is an oversized detached two-car garage constructed of concrete block, providing excellent parking and additional storage. With its combination of solid construction, premium materials, thoughtful floor plan and exceptional designer details, this Woodlawn residence stands apart from typical new construction. Brand-new, beautifully finished and minutes from everything that makes St. Petersburg one of Florida's most desirable places to call home.
Ceiling Fans(s)
Eat-in Kitchen
High Ceilings
Kitchen/Family Room Combo
Open Floorplan
Primary Bedroom Upstairs
Solid Wood Cabinets
Stone Counters
Thermostat
Walk-In Closet(s)
Taxes: $7,367.89
Tax Year: 2025
Dog Run
Outdoor Grill
Private Yard
Sidewalk
Convection Oven
Dishwasher
Disposal
Gas Water Heater
Ice Maker
Microwave
Range
Range Hood
Refrigerator
Tankless Water Heater
Wine Refrigerator
City
Building Description: Contemporary, Craftsman
MLS Area: 33704 - St Pete/Euclid
Total Square Footage: 4,369
Price per Square Feet: $581.47
Water: Public
Construction: Block, Cement Siding, Stucco, Frame
Date Listed: 2026-08-28 00:00:00
Furnished: Negotiable
Windows: Energy Star Qualified Windows
Parking: Alley Access, Deeded, Driveway, Garage Door Opener, Garage Faces Rear, Ground Level, On Street
Garage Spaces: 2
Flooring: Hardwood, Marble, Tile
Roof: Metal, Shingle
Heating: Central, Electric, Natural Gas
Cooling: Central Air
Laundry: Laundry Room
Sewer: Public Sewer
Lot Desc.: City Limits, Landscaped, Level, Oversized Lot, Sidewalk, Paved
Parcel ID: 12-31-16-69570-
Listing Courtesy Of: Keller Williams St Pete Realty
zehnder.zach@gmail.com
Exceptional new construction by Marrow & Co., ideally situated in St. Petersburg’s charming Woodlawn neighborhood on an oversized 50' x 150' high-and-dry Flood Zone X lot. Set along a picturesque sidewalk-lined street just minutes from booming Downtown St. Petersburg and Central Avenue, this thoughtfully designed residence combines timeless architecture, quality construction and elevated designer finishes to create the feel of a truly custom home. From the moment you arrive, the attention to detail is apparent. A natural gas lantern welcomes you at the front porch, while pavered walkways, porches and driveway, custom gutters and downspouts, and a charming metal accent roof complement the home's distinctive exterior. The main level features concrete block construction, ES impact windows and doors, graceful arched openings and engineered hardwood flooring throughout. At the heart of the home is an impressive chef's kitchen featuring inset cabinetry, Taj Mahal quartzite countertops and backsplash, Café appliances and a 36-inch natural gas range. An incredible walk-in pantry takes functionality to another level with generous storage, a wine refrigerator and dedicated ice maker. Nearby, the dining space is highlighted by a decorative stone feature wall that adds warmth, texture and architectural character. Generous room sizes and carefully curated finishes continue throughout the home. The spacious primary suite is complemented by a luxurious bathroom with a freestanding soaking tub, inset cabinetry, a private water closet and an expansive walk-in closet with a $7,500 closet allowance for the buyer to customize the space. A large laundry room provides abundant cabinetry, storage and workspace, while the separate mudroom features built-in cabinetry for organized everyday living. Even the future pool bath receives special attention with beautiful Zellige tile. Designed for Florida's indoor-outdoor lifestyle, the expansive covered rear porch offers dedicated dining and seating areas along with an outdoor grille—creating an ideal setting for entertaining or relaxing year-round. Beyond the porch is a large, fully vinyl-fenced backyard with its own well irrigation system and plenty of room to enjoy the oversized homesite. Completing the property is an oversized detached two-car garage constructed of concrete block, providing excellent parking and additional storage. With its combination of solid construction, premium materials, thoughtful floor plan and exceptional designer details, this Woodlawn residence stands apart from typical new construction. Brand-new, beautifully finished and minutes from everything that makes St. Petersburg one of Florida's most desirable places to call home.
Property Details
Price: $1,895,000
Sq Ft: 3,259
($581 per
sqft)
Bedrooms: 5
Bathrooms: 3
Partial Baths: 1
City: St Petersburg
County: Pinellas
Type: Single Family
Development: Pinellas Add To St Petersburg Fla
Acres: 0.1700
Virtual Tour/Floorplan: View
Year Built: 2026
Listing Number: TB8543351
Status Code: A-Active
Taxes: $7,367.89
Tax Year: 2025
Garage:
2
Furnishings: Negotiable
Interior Features:
Ceiling Fans(s)
Eat-in Kitchen
High Ceilings
Kitchen/Family Room Combo
Open Floorplan
Primary Bedroom Upstairs
Solid Wood Cabinets
Stone Counters
Thermostat
Walk-In Closet(s)
Financial Information:
Taxes: $7,367.89
Tax Year: 2025
Exterior Features:
Dog Run
Outdoor Grill
Private Yard
Sidewalk
Equipment:
Convection Oven
Dishwasher
Disposal
Gas Water Heater
Ice Maker
Microwave
Range
Range Hood
Refrigerator
Tankless Water Heater
Wine Refrigerator
View:
City
Additional Information:
Building Description: Contemporary, Craftsman
MLS Area: 33704 - St Pete/Euclid
Total Square Footage: 4,369
Price per Square Feet: $581.47
Water: Public
Construction: Block, Cement Siding, Stucco, Frame
Date Listed: 2026-08-28 00:00:00
Furnished: Negotiable
Windows: Energy Star Qualified Windows
Parking: Alley Access, Deeded, Driveway, Garage Door Opener, Garage Faces Rear, Ground Level, On Street
Garage Spaces: 2
Flooring: Hardwood, Marble, Tile
Roof: Metal, Shingle
Heating: Central, Electric, Natural Gas
Cooling: Central Air
Laundry: Laundry Room
Sewer: Public Sewer
Lot Desc.: City Limits, Landscaped, Level, Oversized Lot, Sidewalk, Paved
Parcel ID: 12-31-16-69570-
Map of 1037 26Th Avenue, St Petersburg, FL 33704
Listing Courtesy Of: Keller Williams St Pete Realty
zehnder.zach@gmail.com