1017 25Th Avenue E, Tampa, FL 33605
For Sale $724,900


Save Property
View Virtual Tour
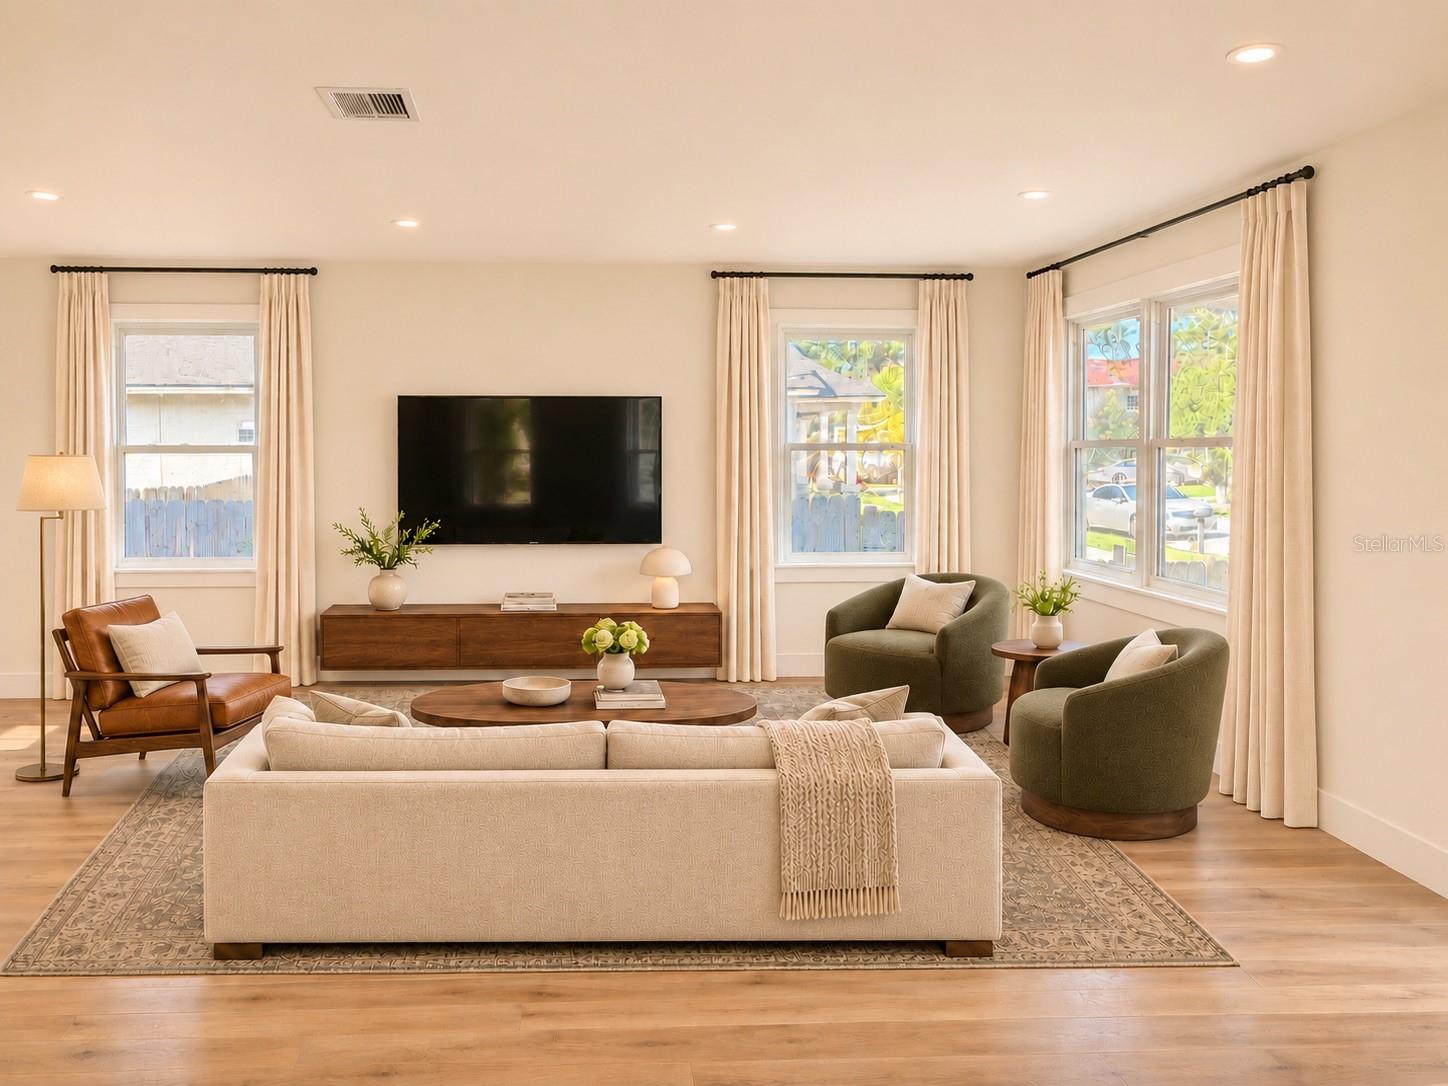
Under Construction. UNDER CONSTRUCTION | NO HOA | FLOOD ZONE X | CUSTOMIZABLE FINISHES | PREFERRED LENDER FINANCING INCENTIVES! This beautiful 4-bedroom, 2.5-bath luxury home offers 2,221 square feet of thoughtfully designed living space on an oversized lot. Blending modern elegance with everyday comfort, the open-concept floor plan features a stunning kitchen with an oversized center island, beautiful cabinetry, and stylish finishes that flow seamlessly into the spacious living and dining areas. Abundant natural light creates a bright and inviting atmosphere throughout. A spacious laundry room with extra storage and counter space, walk-in pantry, and convenient half bath add both functionality and comfort. Upstairs, the primary suite features a walk-in closet and a beautifully designed bathroom with a soaking tub, separate shower, and dual vanities. Three additional bedrooms allow plenty of flexibility for family, guests, or a home office. Step outside to a spacious covered rear porch overlooking the generous backyard, perfect for outdoor entertaining or simply relaxing at home. Enjoy easy access to Downtown Tampa, historic Ybor City, Hyde Park, International Plaza, Tampa International Airport, and some of Tampa’s best dining, shopping, and entertainment. Secure this home before construction is complete for the opportunity to personalize select finishes, choose paint colors, and upgrade appliances, subject to the stage of construction and builder approval! Special financing incentives are also available with the builder’s preferred lender. Don’t miss your opportunity to own a brand-new home and make it your own!
Open Floorplan
Primary Bedroom Upstairs
Thermostat
Walk-In Closet(s)
Taxes: $1,570.00
Tax Year: 2025
Private Mailbox
Private Yard
Dishwasher
Dryer
Microwave
Range
Refrigerator
Tankless Water Heater
Elementary School: Potter-Hb
Middle School: Sligh-Hb
Junior High: Sligh-Hb
High School: Middleton-Hb
Building Description: Craftsman
MLS Area: 33605 - Tampa / Ybor City
Total Square Footage: 2,221
Price per Square Feet: $326.38
Water: Public
Construction: Block, Brick, Frame, Wood Siding
Date Listed: 2026-11-10 00:00:00
Furnished: Unfurnished
Parking: Covered
Flooring: Luxury Vinyl, Tile
Roof: Shingle
Heating: Electric
Cooling: Central Air
Laundry: Inside
Sewer: Public Sewer
Lot Desc.: Oversized Lot, Sidewalk, Private
Parcel ID: A-07-29-19-4Up-
Listing Courtesy Of: Agile Group Realty
mwingle13@gmail.com
Under Construction. UNDER CONSTRUCTION | NO HOA | FLOOD ZONE X | CUSTOMIZABLE FINISHES | PREFERRED LENDER FINANCING INCENTIVES! This beautiful 4-bedroom, 2.5-bath luxury home offers 2,221 square feet of thoughtfully designed living space on an oversized lot. Blending modern elegance with everyday comfort, the open-concept floor plan features a stunning kitchen with an oversized center island, beautiful cabinetry, and stylish finishes that flow seamlessly into the spacious living and dining areas. Abundant natural light creates a bright and inviting atmosphere throughout. A spacious laundry room with extra storage and counter space, walk-in pantry, and convenient half bath add both functionality and comfort. Upstairs, the primary suite features a walk-in closet and a beautifully designed bathroom with a soaking tub, separate shower, and dual vanities. Three additional bedrooms allow plenty of flexibility for family, guests, or a home office. Step outside to a spacious covered rear porch overlooking the generous backyard, perfect for outdoor entertaining or simply relaxing at home. Enjoy easy access to Downtown Tampa, historic Ybor City, Hyde Park, International Plaza, Tampa International Airport, and some of Tampa’s best dining, shopping, and entertainment. Secure this home before construction is complete for the opportunity to personalize select finishes, choose paint colors, and upgrade appliances, subject to the stage of construction and builder approval! Special financing incentives are also available with the builder’s preferred lender. Don’t miss your opportunity to own a brand-new home and make it your own!
Property Details
Price: $724,900
Sq Ft: 2,221
($326 per
sqft)
Bedrooms: 4
Bathrooms: 2
Partial Baths: 1
City: Tampa
County: Hillsborough
Type: Single Family
Development: Belvedere Place Gibson & Hobbs
Acres: 0.1500
Virtual Tour/Floorplan: View
Year Built: 2027
Listing Number: TB8565689
Status Code: A-Active
Taxes: $1,570.00
Tax Year: 2025
Garage:
Furnishings: Unfurnished
Interior Features:
Open Floorplan
Primary Bedroom Upstairs
Thermostat
Walk-In Closet(s)
Financial Information:
Taxes: $1,570.00
Tax Year: 2025
Exterior Features:
Private Mailbox
Private Yard
Equipment:
Dishwasher
Dryer
Microwave
Range
Refrigerator
Tankless Water Heater
School Information:
Elementary School: Potter-Hb
Middle School: Sligh-Hb
Junior High: Sligh-Hb
High School: Middleton-Hb
Additional Information:
Building Description: Craftsman
MLS Area: 33605 - Tampa / Ybor City
Total Square Footage: 2,221
Price per Square Feet: $326.38
Water: Public
Construction: Block, Brick, Frame, Wood Siding
Date Listed: 2026-11-10 00:00:00
Furnished: Unfurnished
Parking: Covered
Flooring: Luxury Vinyl, Tile
Roof: Shingle
Heating: Electric
Cooling: Central Air
Laundry: Inside
Sewer: Public Sewer
Lot Desc.: Oversized Lot, Sidewalk, Private
Parcel ID: A-07-29-19-4Up-
Map of 1017 25Th Avenue E, Tampa, FL 33605
Listing Courtesy Of: Agile Group Realty
mwingle13@gmail.com