1008 Moody Avenue S #2, Tampa, FL 33629
For Sale $789,000


Save Property
View Virtual Tour
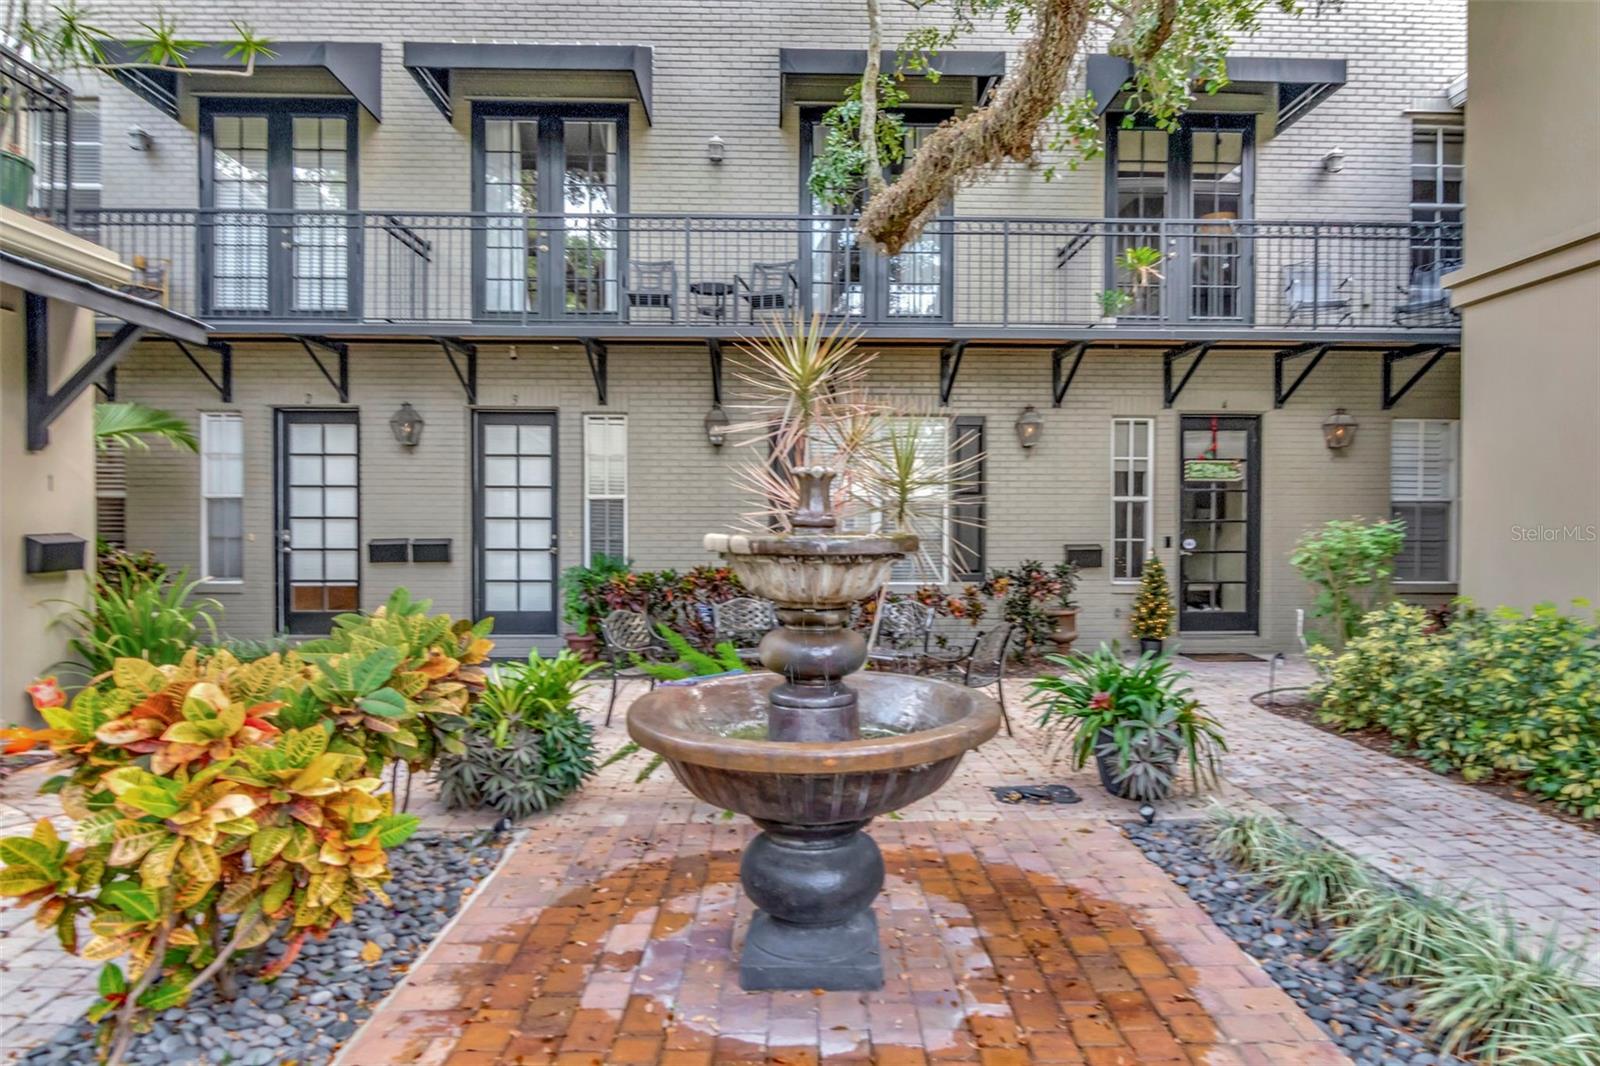
Virtually Staged. Experience timeless elegance and French Quarter inspired charm in this beautifully appointed multi-level townhouse located in Tampa’s coveted Historic Hyde Park. From the moment you approach, the ambiance is unmistakable—glowing gas lanterns, a paver courtyard, and a tranquil fountain create an inviting outdoor retreat that’s perfect for morning coffee or evening gatherings. This home features brand-new stainless steel appliances, along with a new hot water heater and A/C system for modern comfort and peace of mind. The first level of this three bedroom, three and a half bathroom home offers exceptional functionality with a private bedroom and full bath, ideal for guests or a home office, along with generous storage spaces. Access is effortless through the serene courtyard or the attached two-car garage with convenient alley entry. Upstairs, the second level showcases a spacious living room filled with natural light, seamlessly connected to the dining area and a well-equipped kitchen featuring a gas range and oven - perfect for those who love to cook. A stylish powder room completes this floor, making it ideal for entertaining. The third level is dedicated to two ensuite bedrooms, each offering comfort and privacy. The primary suite impresses with a large walk-in closet outfitted with custom built-ins for optimal organization and there is a nook, just up the stairs, that is perfect for a quiet read or to create a home office workspace. Perfectly positioned within walking distance to South Howard’s dining and nightlife, Hyde Park Village’s shops and cafés, and the scenic Bayshore Boulevard, this residence blends character, convenience, and an unrivaled location - an exceptional opportunity in one of Tampa’s most cherished neighborhoods.
Ceiling Fans(s)
Crown Molding
Eat-in Kitchen
High Ceilings
Open Floorplan
Primary Bedroom Upstairs
Solid Surface Counters
Solid Wood Cabinets
Walk-In Closet(s)
Window Treatments
Taxes: $13,679.00
Tax Year: 2024
Association Fee Frequency: Monthly
Awning(s)
Courtyard
Dishwasher
Disposal
Dryer
Microwave
Range
Washer
Elementary School: Mitchell-Hb
Middle School: Wilson-Hb
Junior High: Wilson-Hb
High School: Plant-Hb
Building Description: Traditional
MLS Area: 33629 - Tampa / Palma Ceia
Total Square Footage: 2,527
Price per Square Feet: $312.23
Total Floors: 3
Water: Public
Construction: Block, Stucco
Date Listed: 2026-09-28 00:00:00
Furnished: Unfurnished
Parking: Alley Access, Garage Door Opener
Garage Description: Y
Garage Spaces: 2
Attached Garage: Y
Flooring: Carpet, Ceramic Tile, Wood
Roof: Built-Up
Heating: Central
Cooling: Central Air
Security: Fire Sprinkler System, Secured Garage/Parking, Security Lights, Security System
Laundry: Laundry Room, Upper Level
Pets: Yes
Sewer: Public Sewer
Lot Desc.: City Limits, In County, Paved
Parcel ID: A-26-29-18-9Ev-
Listing Courtesy Of: The Toni Everett Company
heverett@theeverettcompany.com
Virtually Staged. Experience timeless elegance and French Quarter inspired charm in this beautifully appointed multi-level townhouse located in Tampa’s coveted Historic Hyde Park. From the moment you approach, the ambiance is unmistakable—glowing gas lanterns, a paver courtyard, and a tranquil fountain create an inviting outdoor retreat that’s perfect for morning coffee or evening gatherings. This home features brand-new stainless steel appliances, along with a new hot water heater and A/C system for modern comfort and peace of mind. The first level of this three bedroom, three and a half bathroom home offers exceptional functionality with a private bedroom and full bath, ideal for guests or a home office, along with generous storage spaces. Access is effortless through the serene courtyard or the attached two-car garage with convenient alley entry. Upstairs, the second level showcases a spacious living room filled with natural light, seamlessly connected to the dining area and a well-equipped kitchen featuring a gas range and oven - perfect for those who love to cook. A stylish powder room completes this floor, making it ideal for entertaining. The third level is dedicated to two ensuite bedrooms, each offering comfort and privacy. The primary suite impresses with a large walk-in closet outfitted with custom built-ins for optimal organization and there is a nook, just up the stairs, that is perfect for a quiet read or to create a home office workspace. Perfectly positioned within walking distance to South Howard’s dining and nightlife, Hyde Park Village’s shops and cafés, and the scenic Bayshore Boulevard, this residence blends character, convenience, and an unrivaled location - an exceptional opportunity in one of Tampa’s most cherished neighborhoods.
Property Details
Price: $789,000
Sq Ft: 2,527
($312 per
sqft)
Bedrooms: 3
Bathrooms: 3
Partial Baths: 1
City: Tampa
County: Hillsborough
Type: Townhouse
Development: Poydras Twnhs
Acres: 0.0500
Virtual Tour/Floorplan: View
Year Built: 2007
Listing Number: TB8552758
Status Code: A-Active
Taxes: $13,679.00
Tax Year: 2024
Garage:
2
/
Y
Furnishings: Unfurnished
Pets Allowed: Yes
Total Recurring Fees: $106
Total Recurring Fee Frequency: 0.00
Interior Features:
Ceiling Fans(s)
Crown Molding
Eat-in Kitchen
High Ceilings
Open Floorplan
Primary Bedroom Upstairs
Solid Surface Counters
Solid Wood Cabinets
Walk-In Closet(s)
Window Treatments
Financial Information:
Taxes: $13,679.00
Tax Year: 2024
Association Fee Frequency: Monthly
Exterior Features:
Awning(s)
Courtyard
Equipment:
Dishwasher
Disposal
Dryer
Microwave
Range
Washer
School Information:
Elementary School: Mitchell-Hb
Middle School: Wilson-Hb
Junior High: Wilson-Hb
High School: Plant-Hb
Additional Information:
Building Description: Traditional
MLS Area: 33629 - Tampa / Palma Ceia
Total Square Footage: 2,527
Price per Square Feet: $312.23
Total Floors: 3
Water: Public
Construction: Block, Stucco
Date Listed: 2026-09-28 00:00:00
Furnished: Unfurnished
Parking: Alley Access, Garage Door Opener
Garage Description: Y
Garage Spaces: 2
Attached Garage: Y
Flooring: Carpet, Ceramic Tile, Wood
Roof: Built-Up
Heating: Central
Cooling: Central Air
Security: Fire Sprinkler System, Secured Garage/Parking, Security Lights, Security System
Laundry: Laundry Room, Upper Level
Pets: Yes
Sewer: Public Sewer
Lot Desc.: City Limits, In County, Paved
Parcel ID: A-26-29-18-9Ev-
Map of 1008 Moody Avenue S #2, Tampa, FL 33629
Listing Courtesy Of: The Toni Everett Company
heverett@theeverettcompany.com