10056 Lebanon Drive, Port Charlotte, FL 33981
For Sale $445,000


Save Property
View Virtual Tour
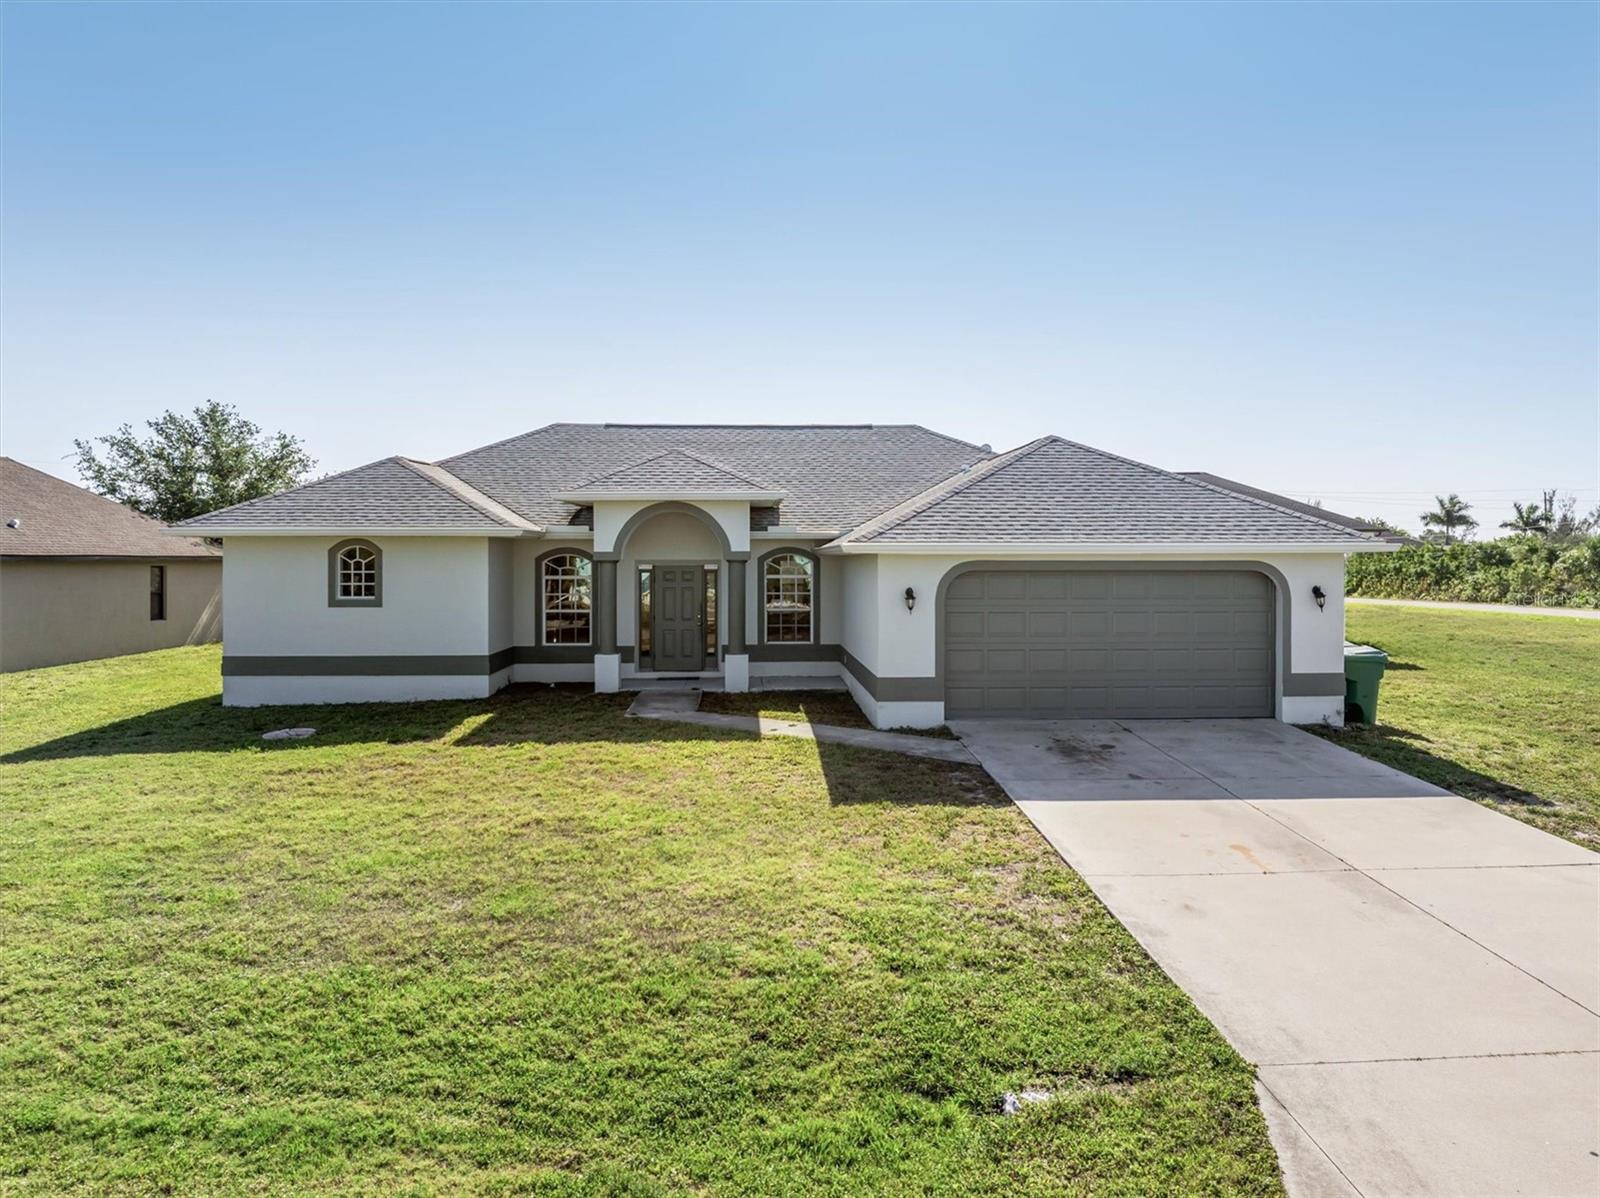
Poolside Paradise on a Rare Double Corner Lot! Nestled in a quiet, desirable area of South Gulf Cove, this beautifully maintained 3BR/2BA/2CG home sits on an oversized double corner lot, offering extra privacy, space, and exceptional curb appeal. Designed for comfortable Florida living, the split-bedroom floor plan features soaring ceilings, abundant natural light, and elegant custom millwork throughout. Step outside to your private backyard retreat, where the stunning heated saltwater pool and spa take center stage. Complete with a sun shelf, automated features, and expansive outdoor living space, it's the perfect setting for relaxing or entertaining family and friends. Inside, the spacious great room flows effortlessly to the pool area and features a built-in entertainment center. The kitchen offers granite countertops, wood cabinetry, stainless steel appliances, a breakfast bar, and a cozy dinette. The primary suite is a peaceful escape with a coffered ceiling, direct pool access, dual walk-in closets, and a luxurious en-suite bath. Two guest bedrooms and a convenient pool bath provide comfortable accommodations for family and visitors. Additional highlights include an inside laundry room, oversized 20x24 garage, and major updates completed in 2023 including a new roof, gutters, pool screens, and exterior paint. Voluntary HOA. Conveniently located near boating, beaches, golf, dining, shopping, and all that Southwest Florida has to offer. A rare opportunity to own a spacious double-lot pool home in one of South Gulf Cove's most sought-after neighborhoods. HOME CAN BE PURCHASED FOR A REDUCED PRICE WTHOUT THE SECOND LOT
Built-in Features
Ceiling Fans(s)
High Ceilings
Kitchen/Family Room Combo
Living Room/Dining Room Combo
Open Floorplan
Primary Bedroom Main Floor
Solid Wood Cabinets
Split Bedroom
Stone Counters
Thermostat
Tray Ceiling(s)
Walk-In Closet(s)
Window Treatments
Taxes: $5,723.19
Tax Year: 2024
Association Fee Frequency: Annually
Hurricane Shutters
Private Mailbox
Rain Gutters
Dishwasher
Disposal
Dryer
Electric Water Heater
Microwave
Range
Range Hood
Refrigerator
Washer
Elementary School: Myakka River Elementary
Middle School: L.a. Ainger Middle
Junior High: L.a. Ainger Middle
High School: Lemon Bay High
Building Description: Florida
MLS Area: 33981 - Port Charlotte
Total Square Footage: 2,318
Price per Square Feet: $274.52
Total Floors: 1
Water: Public
Construction: Block, Stucco
Date Listed: 2026-06-12 00:00:00
Pool: Y
Pool Description: Auto Cleaner, Child Safety Fence, Chlorine Free, Fiber Optic Lighting, Gunite, Heated, In Ground, Salt Water, Screen Enclosure, Tile
Private Spa: Y
Furnished: Unfurnished
Parking: Driveway
Garage Description: Y
Garage Spaces: 2
Attached Garage: Y
Flooring: Carpet, Tile
Roof: Shingle
Heating: Central
Cooling: Central Air
Laundry: Inside, Laundry Room
Pets: Yes
Sewer: Public Sewer
Lot Desc.: Oversized Lot, Private
Parcel ID: 412127230006
Listing Courtesy Of: Shoreland Realty Llc
shorelandrealty@gmail.com
Poolside Paradise on a Rare Double Corner Lot! Nestled in a quiet, desirable area of South Gulf Cove, this beautifully maintained 3BR/2BA/2CG home sits on an oversized double corner lot, offering extra privacy, space, and exceptional curb appeal. Designed for comfortable Florida living, the split-bedroom floor plan features soaring ceilings, abundant natural light, and elegant custom millwork throughout. Step outside to your private backyard retreat, where the stunning heated saltwater pool and spa take center stage. Complete with a sun shelf, automated features, and expansive outdoor living space, it's the perfect setting for relaxing or entertaining family and friends. Inside, the spacious great room flows effortlessly to the pool area and features a built-in entertainment center. The kitchen offers granite countertops, wood cabinetry, stainless steel appliances, a breakfast bar, and a cozy dinette. The primary suite is a peaceful escape with a coffered ceiling, direct pool access, dual walk-in closets, and a luxurious en-suite bath. Two guest bedrooms and a convenient pool bath provide comfortable accommodations for family and visitors. Additional highlights include an inside laundry room, oversized 20x24 garage, and major updates completed in 2023 including a new roof, gutters, pool screens, and exterior paint. Voluntary HOA. Conveniently located near boating, beaches, golf, dining, shopping, and all that Southwest Florida has to offer. A rare opportunity to own a spacious double-lot pool home in one of South Gulf Cove's most sought-after neighborhoods. HOME CAN BE PURCHASED FOR A REDUCED PRICE WTHOUT THE SECOND LOT
Property Details
Price: $445,000
Sq Ft: 1,621
($275 per
sqft)
Bedrooms: 3
Bathrooms: 2
City: Port Charlotte
County: Charlotte
Type: Single Family
Development: Port Charlotte
Subdivision: Port Charlotte Sec 081
Acres: 0.4700
Virtual Tour/Floorplan: View
Year Built: 2007
Listing Number: A4696928
Status Code: A-Active
Taxes: $5,723.19
Tax Year: 2024
Garage:
2
/
Y
Furnishings: Unfurnished
Pets Allowed: Yes
Interior Features:
Built-in Features
Ceiling Fans(s)
High Ceilings
Kitchen/Family Room Combo
Living Room/Dining Room Combo
Open Floorplan
Primary Bedroom Main Floor
Solid Wood Cabinets
Split Bedroom
Stone Counters
Thermostat
Tray Ceiling(s)
Walk-In Closet(s)
Window Treatments
Financial Information:
Taxes: $5,723.19
Tax Year: 2024
Association Fee Frequency: Annually
Exterior Features:
Hurricane Shutters
Private Mailbox
Rain Gutters
Equipment:
Dishwasher
Disposal
Dryer
Electric Water Heater
Microwave
Range
Range Hood
Refrigerator
Washer
School Information:
Elementary School: Myakka River Elementary
Middle School: L.a. Ainger Middle
Junior High: L.a. Ainger Middle
High School: Lemon Bay High
Additional Information:
Building Description: Florida
MLS Area: 33981 - Port Charlotte
Total Square Footage: 2,318
Price per Square Feet: $274.52
Total Floors: 1
Water: Public
Construction: Block, Stucco
Date Listed: 2026-06-12 00:00:00
Pool: Y
Pool Description: Auto Cleaner, Child Safety Fence, Chlorine Free, Fiber Optic Lighting, Gunite, Heated, In Ground, Salt Water, Screen Enclosure, Tile
Private Spa: Y
Furnished: Unfurnished
Parking: Driveway
Garage Description: Y
Garage Spaces: 2
Attached Garage: Y
Flooring: Carpet, Tile
Roof: Shingle
Heating: Central
Cooling: Central Air
Laundry: Inside, Laundry Room
Pets: Yes
Sewer: Public Sewer
Lot Desc.: Oversized Lot, Private
Parcel ID: 412127230006
Map of 10056 Lebanon Drive, Port Charlotte, FL 33981
Listing Courtesy Of: Shoreland Realty Llc
shorelandrealty@gmail.com