10020 Fulton Court N, Orlando, FL 32836
For Sale $749,900


Save Property
View Virtual Tour
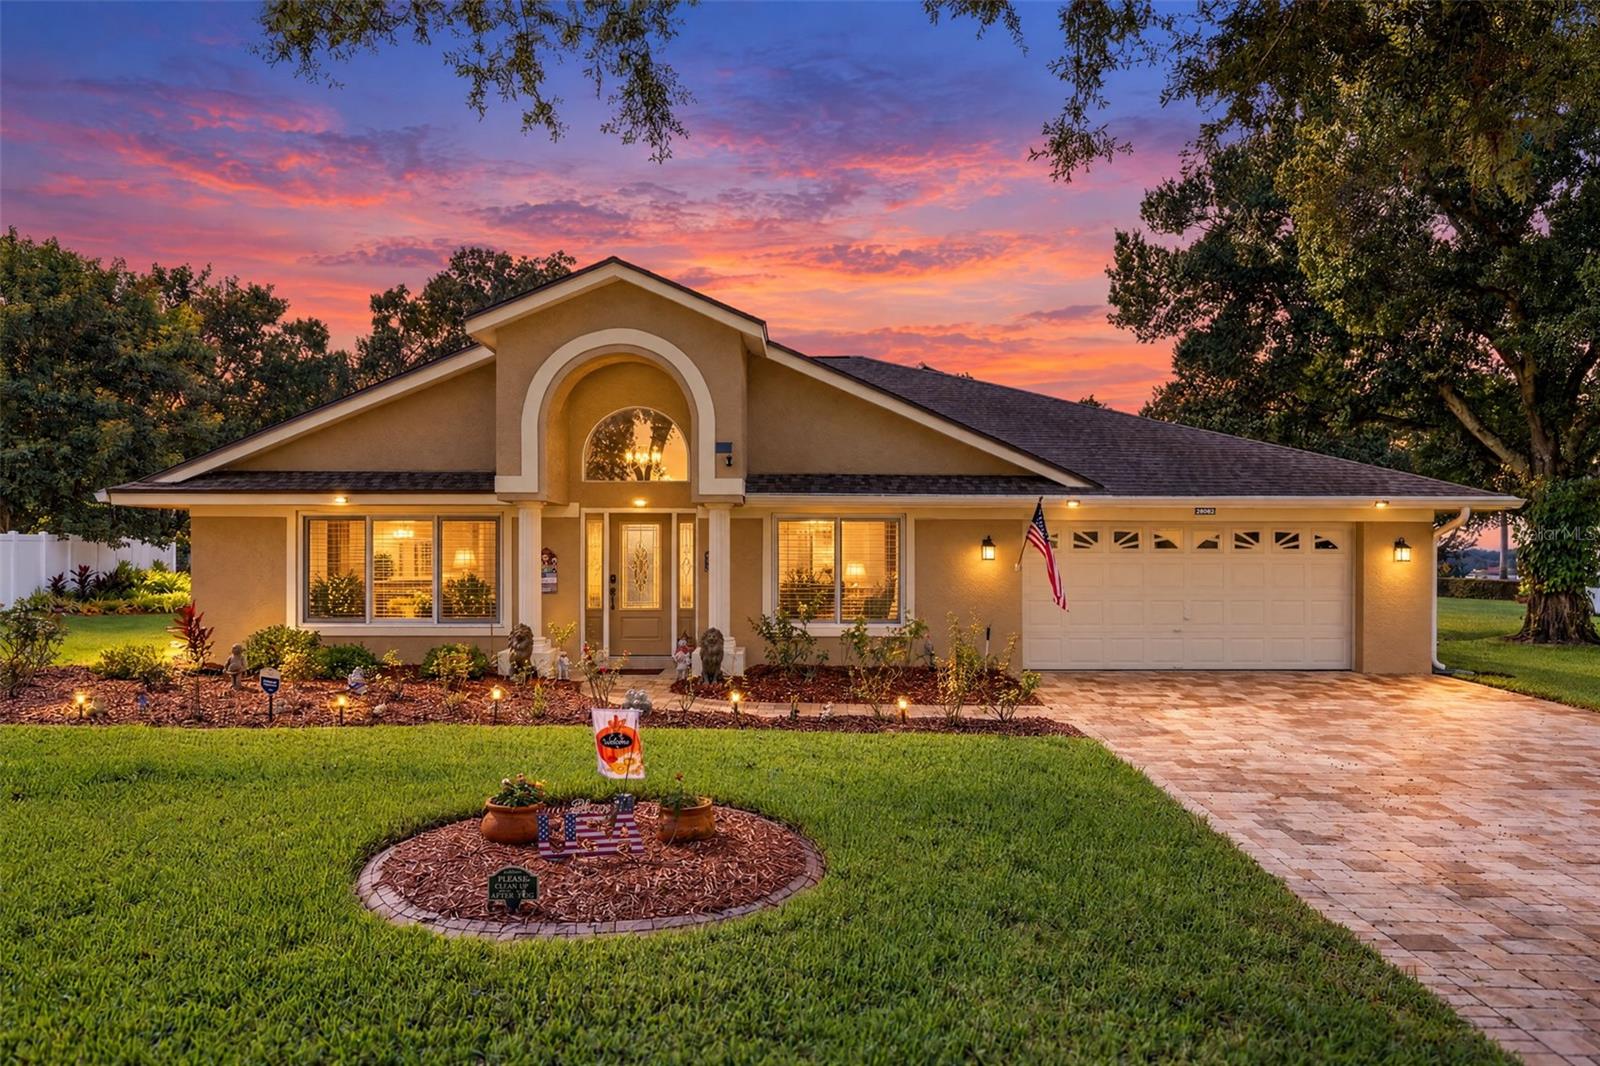
**WELCOME HOME TO SAND LAKE POINT IN BEAUTIFUL ORLANDO, FLORIDA!** Discover this beautifully updated 4-bedroom, 2.5-bath pool home offering spacious living, thoughtful upgrades, and the perfect combination of comfort and Florida lifestyle! Located in the desirable Sand Lake Point community, this home welcomes you with an extended paver driveway, inviting curb appeal, and an impressive collection of improvements throughout. Step inside to discover a bright, open floor plan featuring soaring vaulted ceilings, a kitchen skylight that fills the space with natural light, and a wonderful combination of formal and casual living areas. The spacious formal living and dining rooms provide the perfect setting for entertaining, while the inviting family room features a charming wood-burning fireplace, creating a warm and welcoming atmosphere. The thoughtfully designed split-bedroom floor plan offers added privacy, with a spacious primary suite featuring beautiful wood flooring, sliding glass doors leading directly to the screened lanai, and a generous walk-in closet. The beautifully updated primary bathroom, renovated in 2021, offers a relaxing retreat complete with a soaking tub, separate walk-in shower, upgraded toilet with bidet, and stylish finishes. The third and fourth bedrooms also feature wood flooring, adding warmth and character throughout. **OUTDOOR LIVING AT ITS FINEST!** Step through the sliding glass doors and discover the impressive **10' x 42' SCREENED LANAI**, offering an incredible space for entertaining, outdoor dining, or simply enjoying Florida's beautiful weather. The outdoor summer kitchen is equipped with a countertop, sink, and refrigerator, making hosting gatherings effortless. Enjoy the sparkling pool and the added privacy of a backyard that backs up to a community area. With sliding glass door access from the primary suite and family room, indoor and outdoor living blend seamlessly. This home also offers an impressive list of major improvements and practical upgrades! Highlights include a **2017 ROOF, DOUBLE-INSULATED ROOF DESIGN, SOLAR ATTIC FANS, 2021 A/C SYSTEM, TANKLESS WATER HEATER, AND BRAND-NEW ANDERSEN WINDOWS!** Additional improvements include all-new toilets and a new pool system installed in 2021. A spacious laundry room with sinks, convenient linen storage, and a deeper garage provide additional functionality and storage. **ENJOY THE SAND LAKE POINT LIFESTYLE!** One of the community's standout features is its boat ramp offering lake access, making it easy to enjoy boating and time on the water. Whether you're spending the afternoon on the lake, relaxing by your private pool, or entertaining guests in your expansive screened lanai, this home offers plenty of opportunities to enjoy Florida living. With its spacious split-bedroom layout, beautiful updates, inviting outdoor spaces, and access to community lake amenities, this Sand Lake Point home offers an exceptional combination of style, comfort, and convenience. **DON'T MISS YOUR OPPORTUNITY TO CALL THIS BEAUTIFULLY UPDATED ORLANDO POOL HOME YOUR OWN! Schedule your private showing today!**
Cathedral Ceiling(s)
Ceiling Fans(s)
Eat-in Kitchen
High Ceilings
Kitchen/Family Room Combo
Open Floorplan
Split Bedroom
Thermostat
Vaulted Ceiling(s)
Walk-In Closet(s)
Clubhouse
Playground
Tennis Court(s)
Taxes: $7,170.00
Tax Year: 2025
Association Fee: $565.00
Association Fee Frequency: Annually
Sidewalk
Dishwasher
Dryer
Microwave
Range
Refrigerator
Washer
Elementary School: Sand Lake Elem
Middle School: Southwest Middle
Junior High: Southwest Middle
High School: Lake Buena Vista High School
Building Description: Contemporary
MLS Area: 32836 - Orlando/Dr. Phillips/Bay Vista
Total Square Footage: 2,403
Price per Square Feet: $312.07
Water: Public
Construction: Block
Date Listed: 2026-11-04 00:00:00
Pool: Y
Pool Description: In Ground, Screen Enclosure
Furnished: Unfurnished
Windows: Skylight(S), Insulated Windows
Parking: Garage Door Opener
Garage Description: Y
Garage Spaces: 2
Attached Garage: Y
Flooring: Tile, Wood
Roof: Shingle
Heating: Central, Electric, Heat Pump
Cooling: Central Air
Fireplace: Y
Laundry: Inside, Laundry Room
Pets: Yes
Sewer: Septic Tank
Lot Desc.: Sidewalk
Parcel ID: 02-24-28-7843-0
Amenities: Clubhouse, Playground, Tennis Court(S)
Listing Courtesy Of: Re/Max 200 Realty
listings@abbynelsongroup.com
**WELCOME HOME TO SAND LAKE POINT IN BEAUTIFUL ORLANDO, FLORIDA!** Discover this beautifully updated 4-bedroom, 2.5-bath pool home offering spacious living, thoughtful upgrades, and the perfect combination of comfort and Florida lifestyle! Located in the desirable Sand Lake Point community, this home welcomes you with an extended paver driveway, inviting curb appeal, and an impressive collection of improvements throughout. Step inside to discover a bright, open floor plan featuring soaring vaulted ceilings, a kitchen skylight that fills the space with natural light, and a wonderful combination of formal and casual living areas. The spacious formal living and dining rooms provide the perfect setting for entertaining, while the inviting family room features a charming wood-burning fireplace, creating a warm and welcoming atmosphere. The thoughtfully designed split-bedroom floor plan offers added privacy, with a spacious primary suite featuring beautiful wood flooring, sliding glass doors leading directly to the screened lanai, and a generous walk-in closet. The beautifully updated primary bathroom, renovated in 2021, offers a relaxing retreat complete with a soaking tub, separate walk-in shower, upgraded toilet with bidet, and stylish finishes. The third and fourth bedrooms also feature wood flooring, adding warmth and character throughout. **OUTDOOR LIVING AT ITS FINEST!** Step through the sliding glass doors and discover the impressive **10' x 42' SCREENED LANAI**, offering an incredible space for entertaining, outdoor dining, or simply enjoying Florida's beautiful weather. The outdoor summer kitchen is equipped with a countertop, sink, and refrigerator, making hosting gatherings effortless. Enjoy the sparkling pool and the added privacy of a backyard that backs up to a community area. With sliding glass door access from the primary suite and family room, indoor and outdoor living blend seamlessly. This home also offers an impressive list of major improvements and practical upgrades! Highlights include a **2017 ROOF, DOUBLE-INSULATED ROOF DESIGN, SOLAR ATTIC FANS, 2021 A/C SYSTEM, TANKLESS WATER HEATER, AND BRAND-NEW ANDERSEN WINDOWS!** Additional improvements include all-new toilets and a new pool system installed in 2021. A spacious laundry room with sinks, convenient linen storage, and a deeper garage provide additional functionality and storage. **ENJOY THE SAND LAKE POINT LIFESTYLE!** One of the community's standout features is its boat ramp offering lake access, making it easy to enjoy boating and time on the water. Whether you're spending the afternoon on the lake, relaxing by your private pool, or entertaining guests in your expansive screened lanai, this home offers plenty of opportunities to enjoy Florida living. With its spacious split-bedroom layout, beautiful updates, inviting outdoor spaces, and access to community lake amenities, this Sand Lake Point home offers an exceptional combination of style, comfort, and convenience. **DON'T MISS YOUR OPPORTUNITY TO CALL THIS BEAUTIFULLY UPDATED ORLANDO POOL HOME YOUR OWN! Schedule your private showing today!**
Property Details
Price: $749,900
Sq Ft: 2,403
($312 per
sqft)
Bedrooms: 4
Bathrooms: 2
Partial Baths: 1
City: Orlando
County: Orange
Type: Single Family
Development: Sand Lake Point
Acres: 0.2900
Virtual Tour/Floorplan: View
Year Built: 1989
Listing Number: O6454182
Status Code: A-Active
Taxes: $7,170.00
Tax Year: 2025
Garage:
2
/
Y
Furnishings: Unfurnished
Pets Allowed: Yes
Total Recurring Fees: $47
Total Recurring Fee Frequency: 0.00
Interior Features:
Cathedral Ceiling(s)
Ceiling Fans(s)
Eat-in Kitchen
High Ceilings
Kitchen/Family Room Combo
Open Floorplan
Split Bedroom
Thermostat
Vaulted Ceiling(s)
Walk-In Closet(s)
Amenities:
Clubhouse
Playground
Tennis Court(s)
Financial Information:
Taxes: $7,170.00
Tax Year: 2025
Association Fee: $565.00
Association Fee Frequency: Annually
Exterior Features:
Sidewalk
Equipment:
Dishwasher
Dryer
Microwave
Range
Refrigerator
Washer
School Information:
Elementary School: Sand Lake Elem
Middle School: Southwest Middle
Junior High: Southwest Middle
High School: Lake Buena Vista High School
Additional Information:
Building Description: Contemporary
MLS Area: 32836 - Orlando/Dr. Phillips/Bay Vista
Total Square Footage: 2,403
Price per Square Feet: $312.07
Water: Public
Construction: Block
Date Listed: 2026-11-04 00:00:00
Pool: Y
Pool Description: In Ground, Screen Enclosure
Furnished: Unfurnished
Windows: Skylight(S), Insulated Windows
Parking: Garage Door Opener
Garage Description: Y
Garage Spaces: 2
Attached Garage: Y
Flooring: Tile, Wood
Roof: Shingle
Heating: Central, Electric, Heat Pump
Cooling: Central Air
Fireplace: Y
Laundry: Inside, Laundry Room
Pets: Yes
Sewer: Septic Tank
Lot Desc.: Sidewalk
Parcel ID: 02-24-28-7843-0
Amenities: Clubhouse, Playground, Tennis Court(S)
Map of 10020 Fulton Court N, Orlando, FL 32836
Listing Courtesy Of: Re/Max 200 Realty
listings@abbynelsongroup.com