1002 Lake Marion Road W, Haines City, FL 33844
For Sale $415,000


Save Property
View Virtual Tour
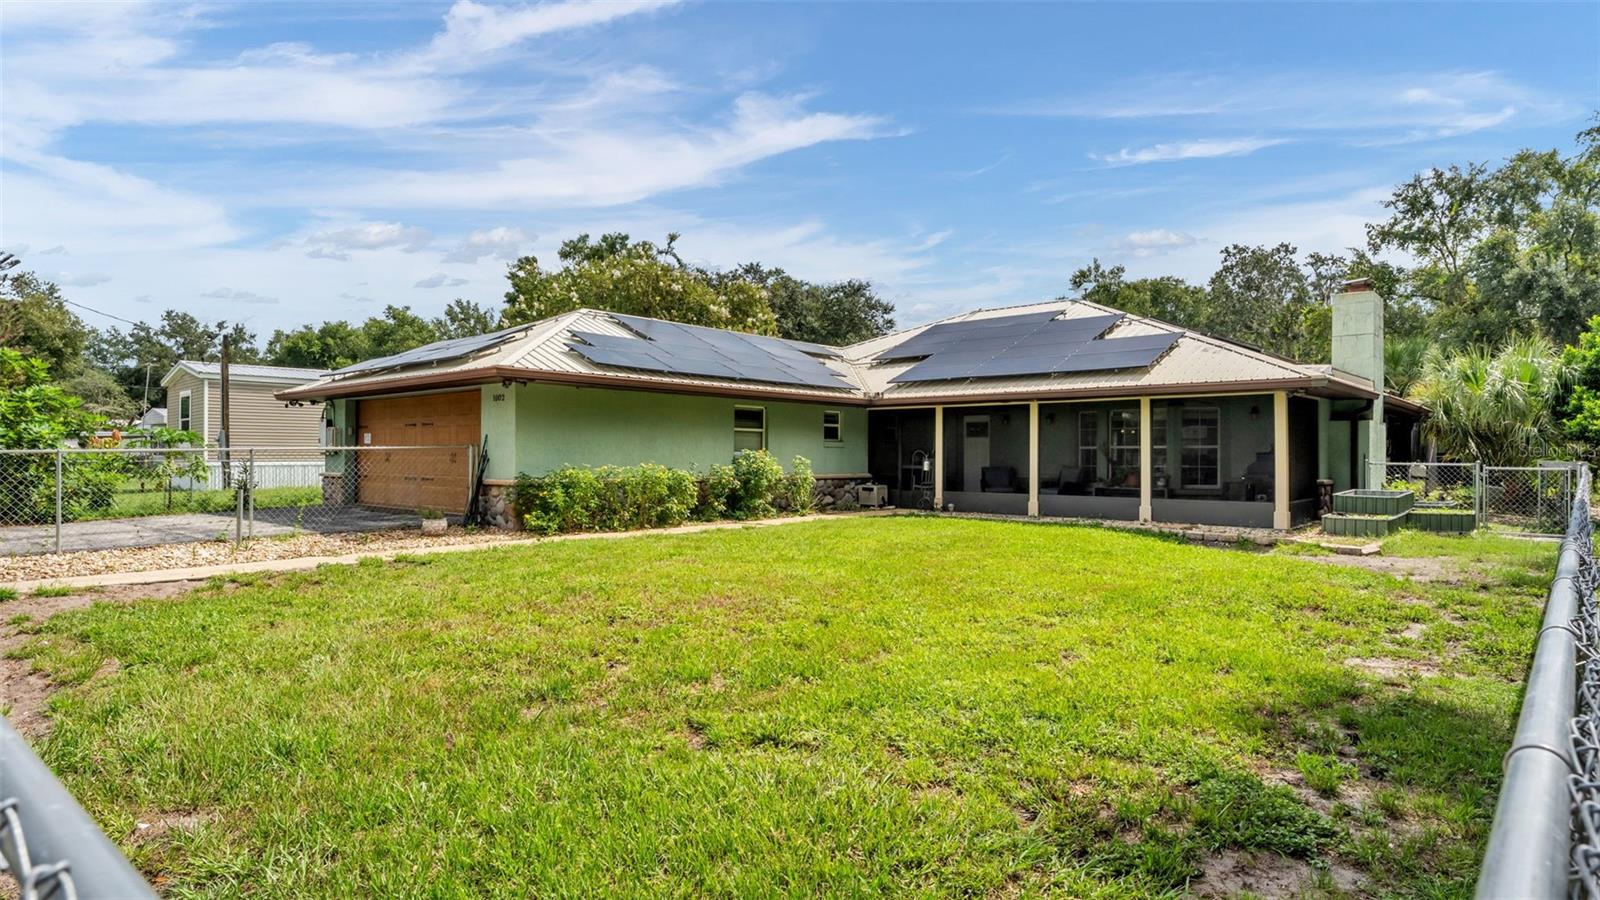
RARE OPPORTUNITY! ASSUMABLE FHA MORTGAGE WITH A 3.62 INTEREST RATE! Welcome to a home where Florida living and incredible indoor-outdoor spaces come together! The inviting open-concept floor plan is designed for both everyday living and effortless entertaining. The spacious family room flows seamlessly into the kitchen and dining area and features a wood-burning fireplace, built-ins, and a wet bar. The kitchen is beautifully appointed with wood cabinetry and stone countertops. Open the double French doors and step onto the screened porch overlooking the sparkling screened-in saltwater pool and peaceful canal leading to Lake Marion—the perfect backdrop for morning coffee, weekend gatherings, or relaxing at the end of the day. The thoughtfully designed split-bedroom floor plan provides added privacy, while double-pane windows and a metal roof add to the home's appeal. Outside, the fully fenced backyard includes a custom-built dog area and an impressive collection of established fruit and edible trees and plants, including banana, mango, fig, macadamia nut, blackberry, strawberry guava, avocado, and more. Additional upgrades include a newly added Tesla home backup system and an assumable solar system designed to help reduce monthly electricity costs, adding energy efficiency, convenience, and peace of mind. With canal access to Lake Marion, a private pool, spacious entertaining areas, a fenced backyard, tropical landscaping, solar energy, and thoughtful upgrades, this property offers the opportunity to enjoy the Florida lifestyle right from your own backyard.
Dry Bar
Kitchen/Family Room Combo
Solid Surface Counters
Solid Wood Cabinets
Split Bedroom
Stone Counters
Wet Bar
Taxes: $3,788.00
Tax Year: 2025
Kennel
Bar Fridge
Dishwasher
Electric Water Heater
Microwave
Range
Refrigerator
Trees/Woods
Water
Canal - Freshwater
Seawall - Concrete
Lake Marion
View: Canal
Elementary School: Sandhill Elem
Middle School: Lake Marion Creek Middle
Junior High: Lake Marion Creek Middle
High School: Haines City Senior High
MLS Area: 33844 - Haines City/Grenelefe
Total Square Footage: 2,979
Price per Square Feet: $241.84
Water: Well
Construction: Block, Stucco
Date Listed: 2026-08-24 00:00:00
Pool: Y
Pool Description: In Ground, Salt Water, Screen Enclosure
Private Spa: Y
Furnished: Unfurnished
Windows: Double Pane Windows
Garage Description: Y
Garage Spaces: 2
Attached Garage: Y
Flooring: Ceramic Tile, Vinyl
Roof: Metal
Heating: Central
Cooling: Central Air
Fireplace: Y
Laundry: Inside, Laundry Room
Sewer: Septic Tank
Parcel ID: 28-27-31-000000
Listing Courtesy Of: Keller Williams Realty
bethcromwell79@gmail.com
RARE OPPORTUNITY! ASSUMABLE FHA MORTGAGE WITH A 3.62 INTEREST RATE! Welcome to a home where Florida living and incredible indoor-outdoor spaces come together! The inviting open-concept floor plan is designed for both everyday living and effortless entertaining. The spacious family room flows seamlessly into the kitchen and dining area and features a wood-burning fireplace, built-ins, and a wet bar. The kitchen is beautifully appointed with wood cabinetry and stone countertops. Open the double French doors and step onto the screened porch overlooking the sparkling screened-in saltwater pool and peaceful canal leading to Lake Marion—the perfect backdrop for morning coffee, weekend gatherings, or relaxing at the end of the day. The thoughtfully designed split-bedroom floor plan provides added privacy, while double-pane windows and a metal roof add to the home's appeal. Outside, the fully fenced backyard includes a custom-built dog area and an impressive collection of established fruit and edible trees and plants, including banana, mango, fig, macadamia nut, blackberry, strawberry guava, avocado, and more. Additional upgrades include a newly added Tesla home backup system and an assumable solar system designed to help reduce monthly electricity costs, adding energy efficiency, convenience, and peace of mind. With canal access to Lake Marion, a private pool, spacious entertaining areas, a fenced backyard, tropical landscaping, solar energy, and thoughtful upgrades, this property offers the opportunity to enjoy the Florida lifestyle right from your own backyard.
Property Details
Price: $415,000
Sq Ft: 1,716
($242 per
sqft)
Bedrooms: 3
Bathrooms: 2
City: Haines City
County: Polk
Type: Single Family
Development: None
Acres: 0.2600
Virtual Tour/Floorplan: View
Year Built: 1977
Listing Number: TB8541871
Status Code: A-Active
Taxes: $3,788.00
Tax Year: 2025
Garage:
2
/
Y
Furnishings: Unfurnished
Interior Features:
Dry Bar
Kitchen/Family Room Combo
Solid Surface Counters
Solid Wood Cabinets
Split Bedroom
Stone Counters
Wet Bar
Financial Information:
Taxes: $3,788.00
Tax Year: 2025
Exterior Features:
Kennel
Equipment:
Bar Fridge
Dishwasher
Electric Water Heater
Microwave
Range
Refrigerator
View:
Trees/Woods
Water
Waterfront Description:
Canal - Freshwater
Seawall - Concrete
Lake Marion
View: Canal
School Information:
Elementary School: Sandhill Elem
Middle School: Lake Marion Creek Middle
Junior High: Lake Marion Creek Middle
High School: Haines City Senior High
Additional Information:
MLS Area: 33844 - Haines City/Grenelefe
Total Square Footage: 2,979
Price per Square Feet: $241.84
Water: Well
Construction: Block, Stucco
Date Listed: 2026-08-24 00:00:00
Pool: Y
Pool Description: In Ground, Salt Water, Screen Enclosure
Private Spa: Y
Furnished: Unfurnished
Windows: Double Pane Windows
Garage Description: Y
Garage Spaces: 2
Attached Garage: Y
Flooring: Ceramic Tile, Vinyl
Roof: Metal
Heating: Central
Cooling: Central Air
Fireplace: Y
Laundry: Inside, Laundry Room
Sewer: Septic Tank
Parcel ID: 28-27-31-000000
Map of 1002 Lake Marion Road W, Haines City, FL 33844
Listing Courtesy Of: Keller Williams Realty
bethcromwell79@gmail.com