10 Almond Trace, Ocala, FL 34472
For Sale $240,000


Save Property
View Virtual Tour
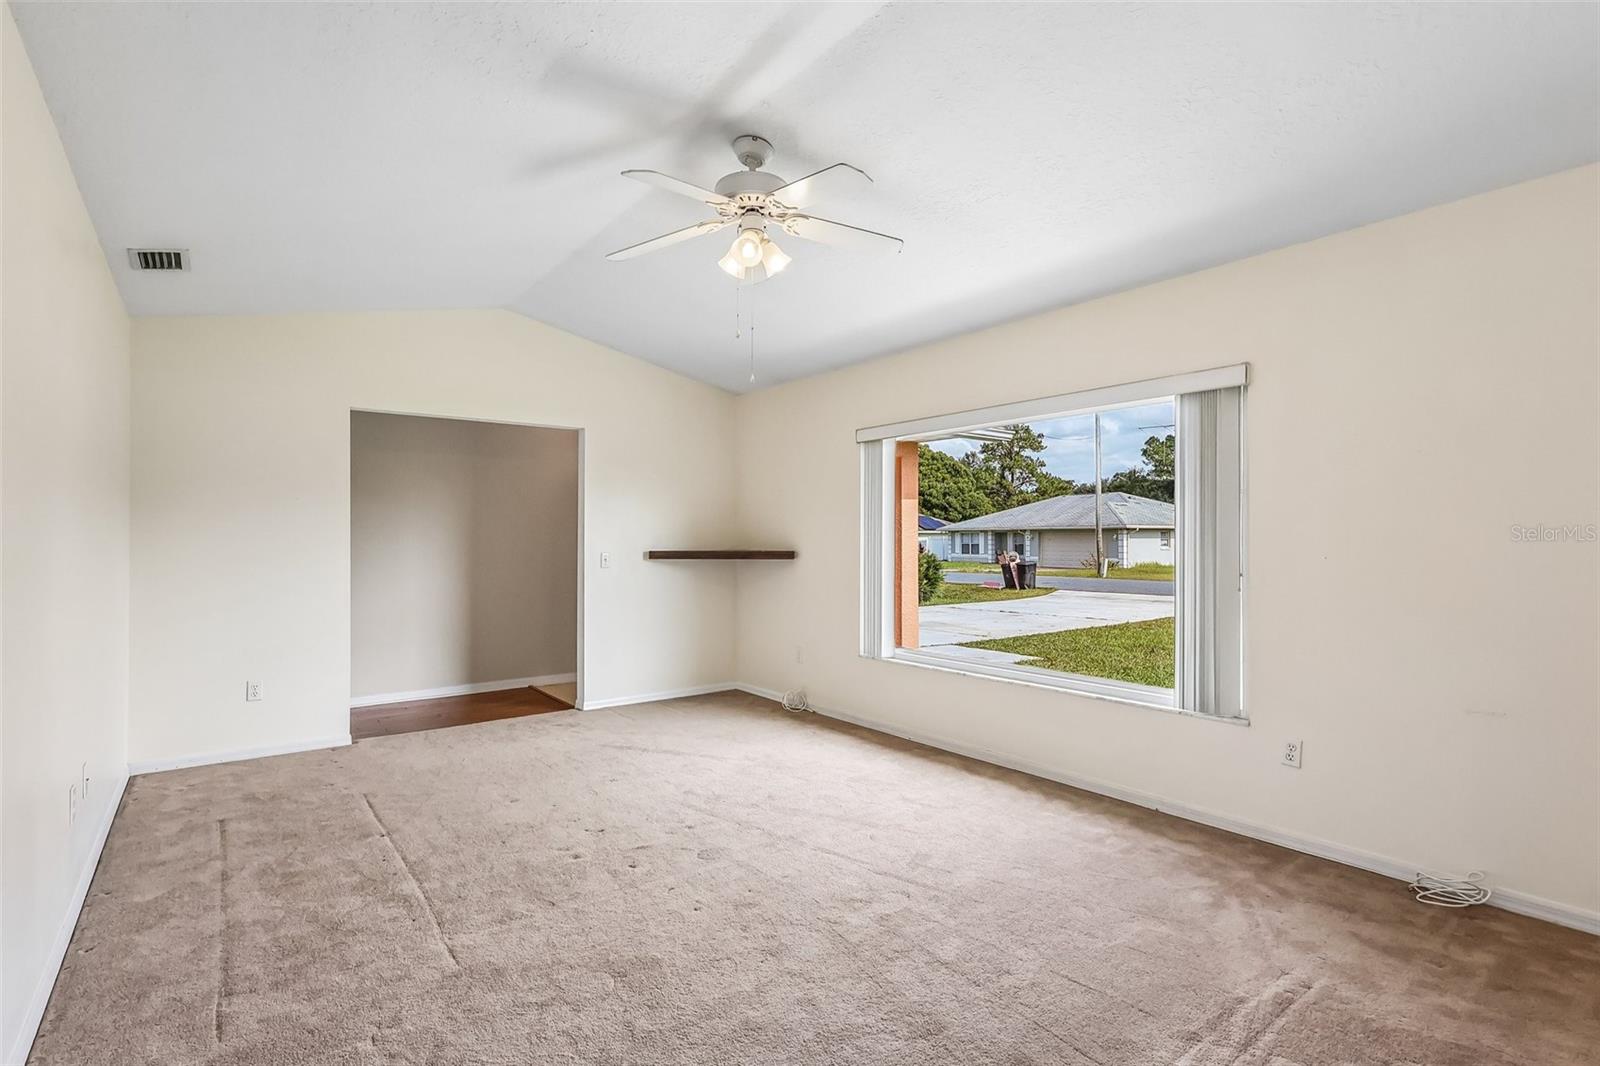
Virtually Staged. Welcome to this inviting Ocala home offering 3 bedrooms, 2 bathrooms, and 1,283 square feet of living space on a spacious .31-acre lot. Featuring a durable METAL ROOF and a fully fenced backyard, this home offers a functional layout with plenty of room to enjoy both indoor and outdoor living. Inside, the open and airy living space features VAULTED CEILINGS that enhance the living room and create a natural flow into the dining area and kitchen. The kitchen offers ample cabinetry and generous counter space, providing plenty of room for everyday cooking and entertaining. The split-bedroom layout includes three spacious bedrooms, with the PRIMARY SUITE featuring a WALK-IN CLOSET and an en-suite bathroom complete with a large vanity and WALK-IN SHOWER. The additional bedrooms offer flexibility for guests, a home office, or other needs. Out back, enjoy the covered, SCREENED-IN LANAI overlooking the expansive fully fenced backyard, with plenty of room for outdoor activities, gardening, or relaxing. Conveniently located just ONE BLOCK FROM THE BASELINE TRAIL, this home also offers easy access to nearby shopping, schools, major roadways, and I-75. Enjoy the comfort of a well-designed home, generous outdoor space, and a convenient location that puts everyday essentials and outdoor recreation within easy reach. Mortgage savings may be available for buyers of this listing.
Ceiling Fans(s)
Open Floorplan
Other
Primary Bedroom Main Floor
Split Bedroom
Vaulted Ceiling(s)
Walk-In Closet(s)
Taxes: $2,732.00
Tax Year: 2025
Lighting
Other
Private Mailbox
Private Yard
Rain Gutters
Dishwasher
Range
Range Hood
Refrigerator
Elementary School: Maplewood Elementary School-M
Middle School: Fort King Middle School
Junior High: Fort King Middle School
High School: Forest High School
MLS Area: 34472 - Ocala
Total Square Footage: 1,988
Price per Square Feet: $187.06
Water: Well
Construction: Stucco
Date Listed: 2026-11-18 00:00:00
Furnished: Unfurnished
Parking: Driveway, Garage Door Opener
Garage Description: Y
Garage Spaces: 2
Attached Garage: Y
Flooring: Carpet, Hardwood, Tile
Roof: Metal
Heating: Central, Electric
Cooling: Central Air
Laundry: In Garage
Pets: Yes
Sewer: Septic Tank
Parcel ID: 9023-0484-18
Listing Courtesy Of: Redfin Corporation
john.marascia@redfin.com
Virtually Staged. Welcome to this inviting Ocala home offering 3 bedrooms, 2 bathrooms, and 1,283 square feet of living space on a spacious .31-acre lot. Featuring a durable METAL ROOF and a fully fenced backyard, this home offers a functional layout with plenty of room to enjoy both indoor and outdoor living. Inside, the open and airy living space features VAULTED CEILINGS that enhance the living room and create a natural flow into the dining area and kitchen. The kitchen offers ample cabinetry and generous counter space, providing plenty of room for everyday cooking and entertaining. The split-bedroom layout includes three spacious bedrooms, with the PRIMARY SUITE featuring a WALK-IN CLOSET and an en-suite bathroom complete with a large vanity and WALK-IN SHOWER. The additional bedrooms offer flexibility for guests, a home office, or other needs. Out back, enjoy the covered, SCREENED-IN LANAI overlooking the expansive fully fenced backyard, with plenty of room for outdoor activities, gardening, or relaxing. Conveniently located just ONE BLOCK FROM THE BASELINE TRAIL, this home also offers easy access to nearby shopping, schools, major roadways, and I-75. Enjoy the comfort of a well-designed home, generous outdoor space, and a convenient location that puts everyday essentials and outdoor recreation within easy reach. Mortgage savings may be available for buyers of this listing.
Property Details
Price: $240,000
Sq Ft: 1,283
($187 per
sqft)
Bedrooms: 3
Bathrooms: 2
City: Ocala
County: Marion
Type: Single Family
Development: Silver Springs Shores
Subdivision: Silver Springs Shores Unit 21
Acres: 0.3100
Virtual Tour/Floorplan: View
Year Built: 1992
Listing Number: O6458082
Status Code: A-Active
Taxes: $2,732.00
Tax Year: 2025
Garage:
2
/
Y
Furnishings: Unfurnished
Pets Allowed: Yes
Interior Features:
Ceiling Fans(s)
Open Floorplan
Other
Primary Bedroom Main Floor
Split Bedroom
Vaulted Ceiling(s)
Walk-In Closet(s)
Financial Information:
Taxes: $2,732.00
Tax Year: 2025
Exterior Features:
Lighting
Other
Private Mailbox
Private Yard
Rain Gutters
Equipment:
Dishwasher
Range
Range Hood
Refrigerator
School Information:
Elementary School: Maplewood Elementary School-M
Middle School: Fort King Middle School
Junior High: Fort King Middle School
High School: Forest High School
Additional Information:
MLS Area: 34472 - Ocala
Total Square Footage: 1,988
Price per Square Feet: $187.06
Water: Well
Construction: Stucco
Date Listed: 2026-11-18 00:00:00
Furnished: Unfurnished
Parking: Driveway, Garage Door Opener
Garage Description: Y
Garage Spaces: 2
Attached Garage: Y
Flooring: Carpet, Hardwood, Tile
Roof: Metal
Heating: Central, Electric
Cooling: Central Air
Laundry: In Garage
Pets: Yes
Sewer: Septic Tank
Parcel ID: 9023-0484-18
Map of 10 Almond Trace, Ocala, FL 34472
Listing Courtesy Of: Redfin Corporation
john.marascia@redfin.com